Studio House
Galeria Arquitetos
Area
190m2
Year
2010
Location
São Paulo, SP
Category
Houses
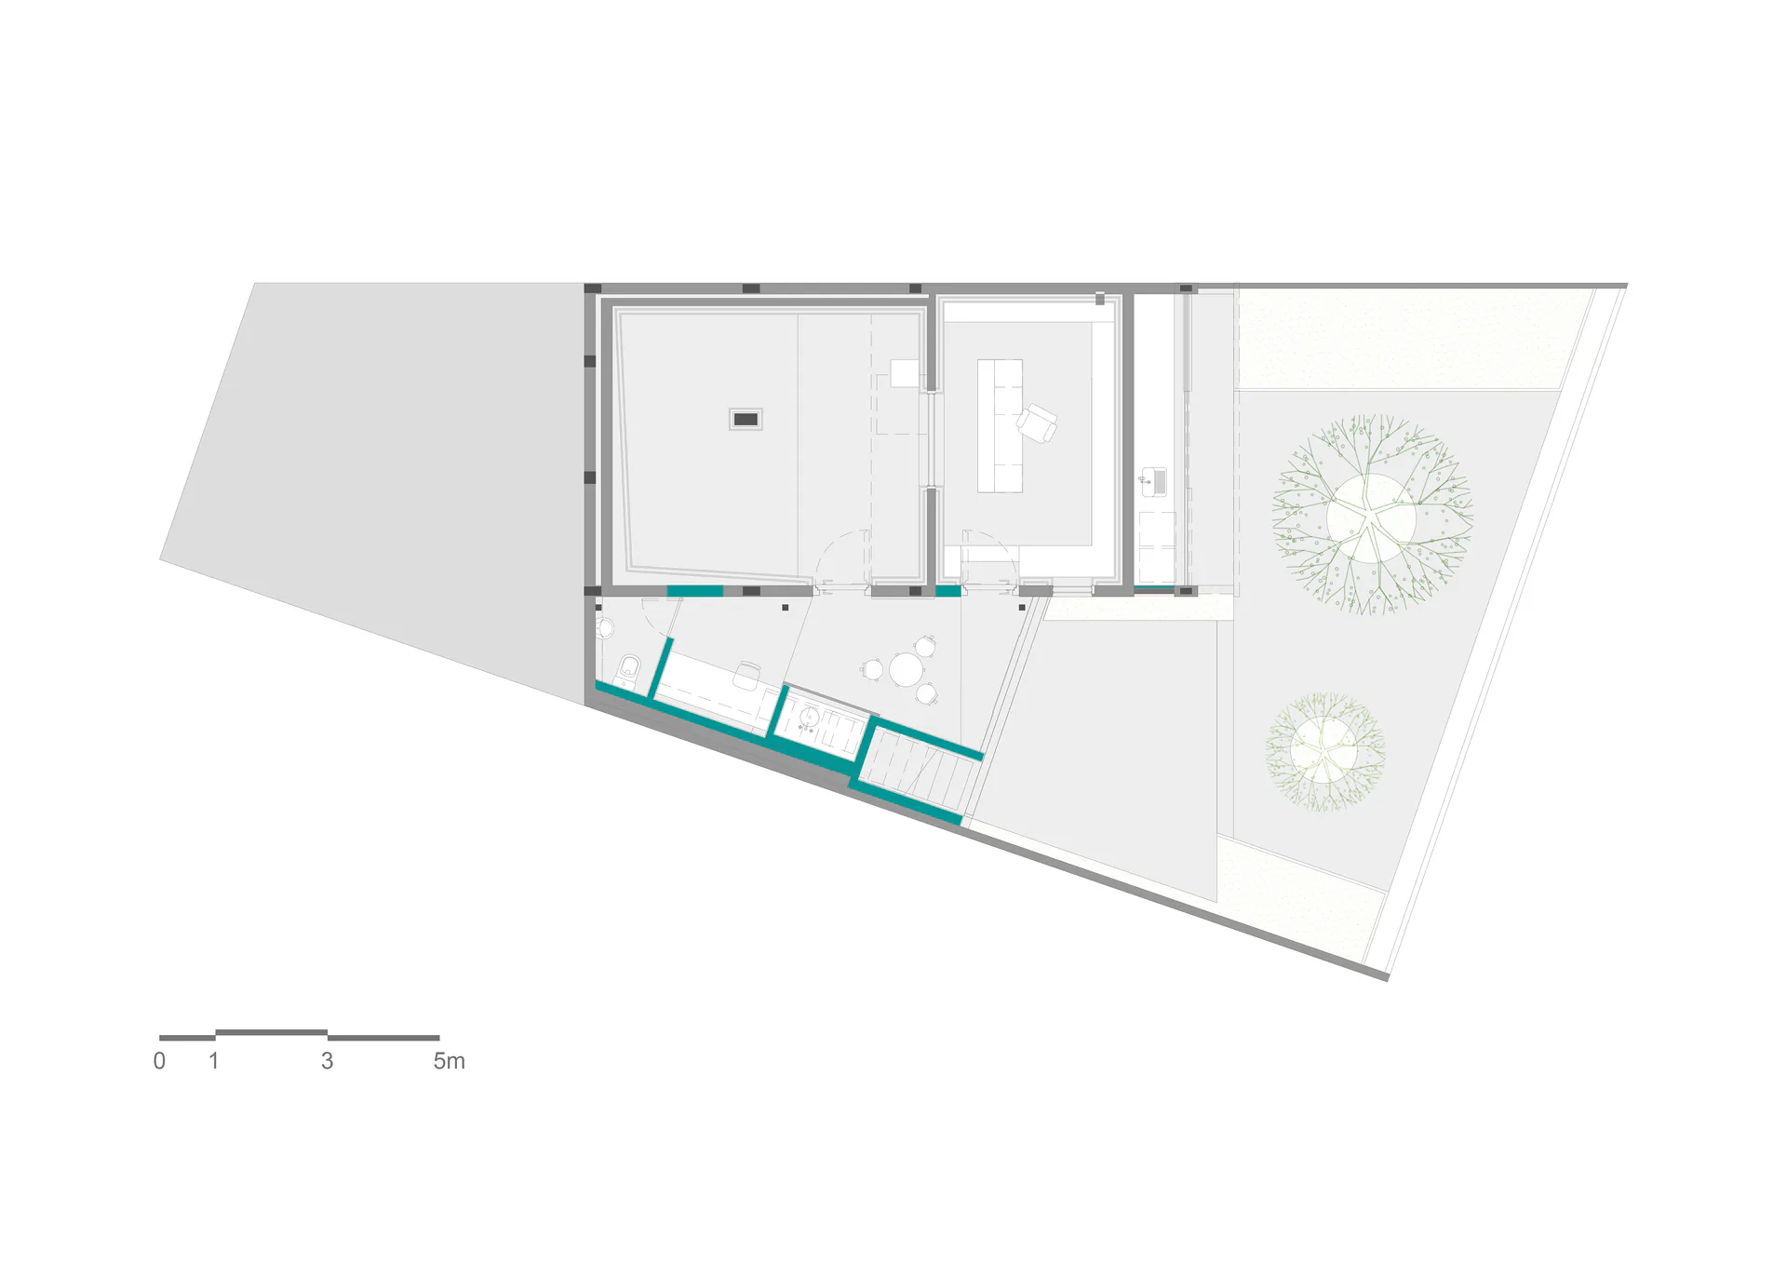
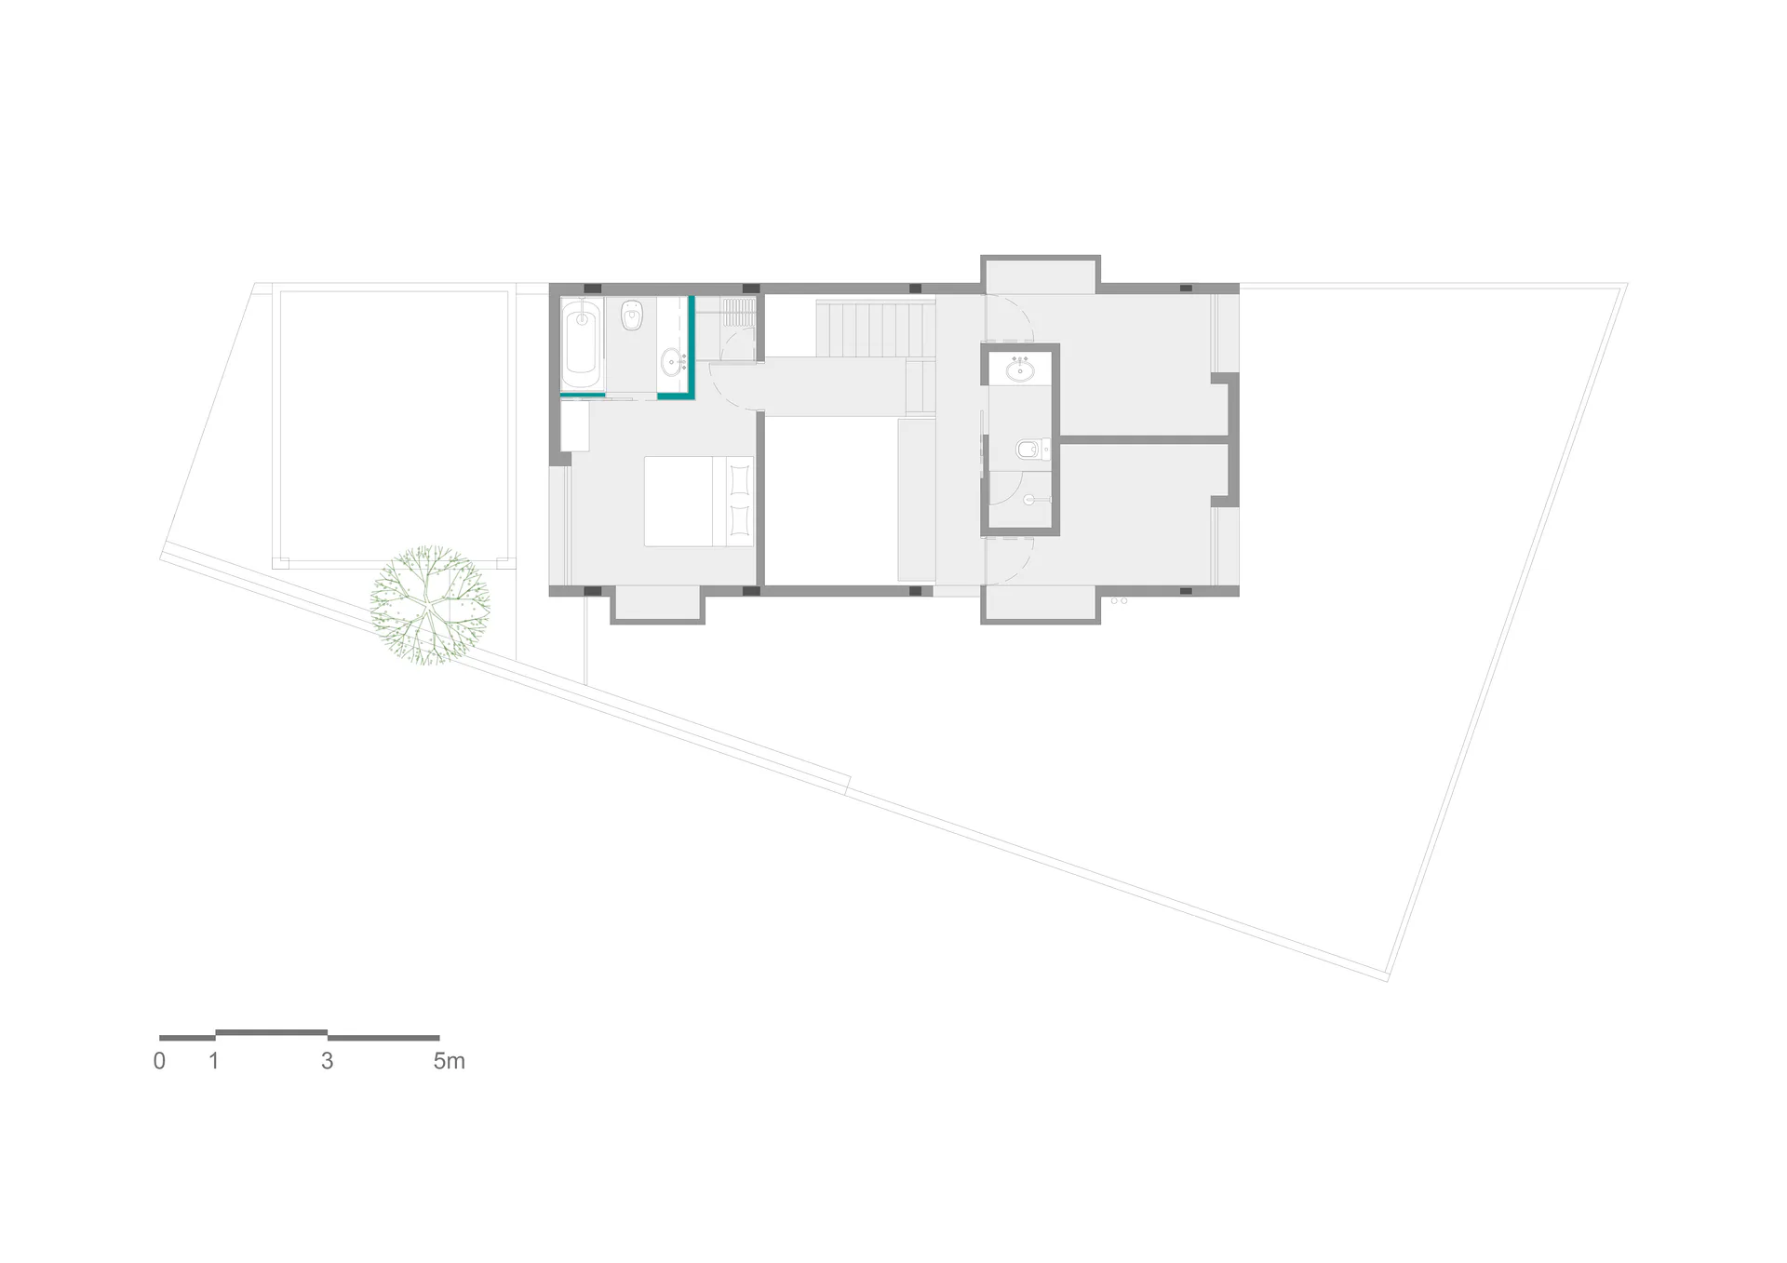
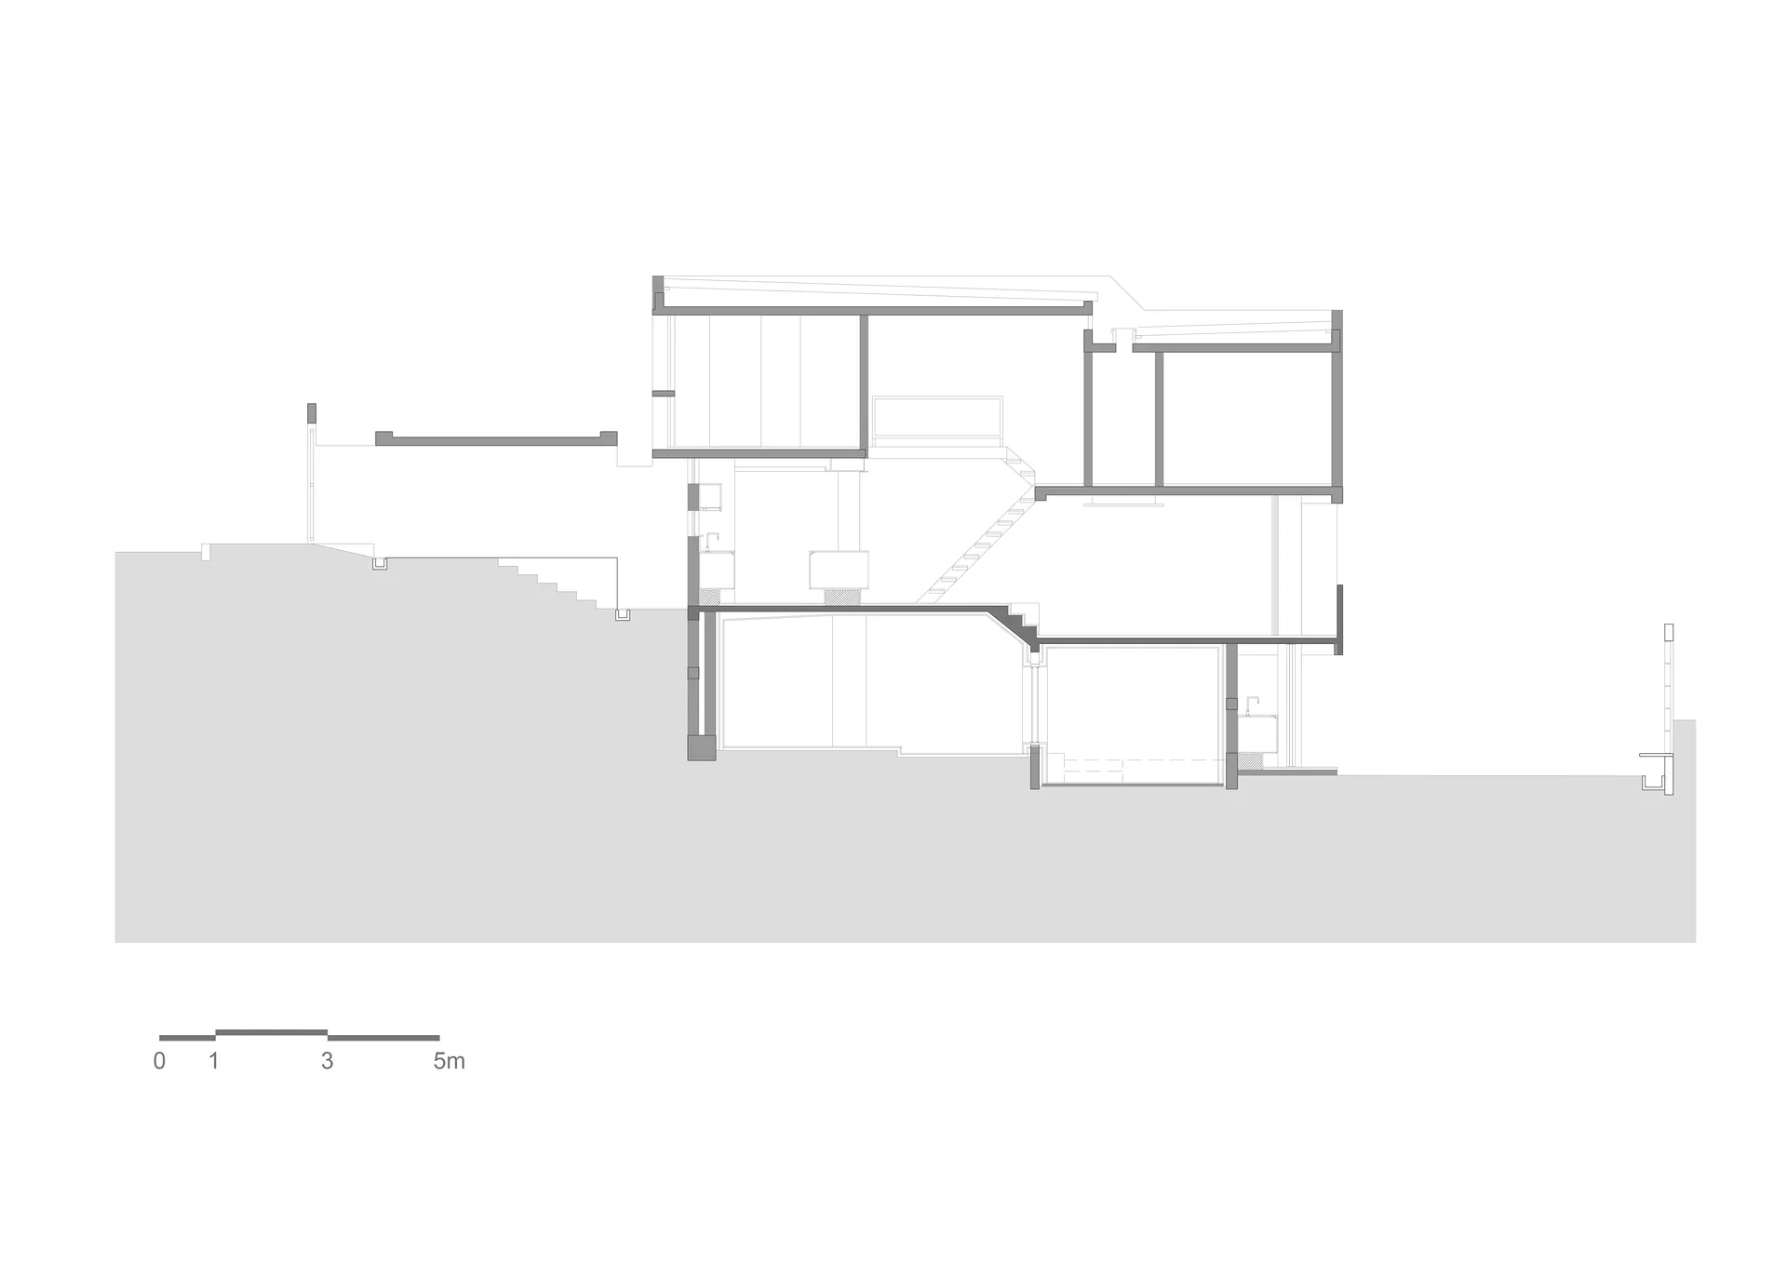
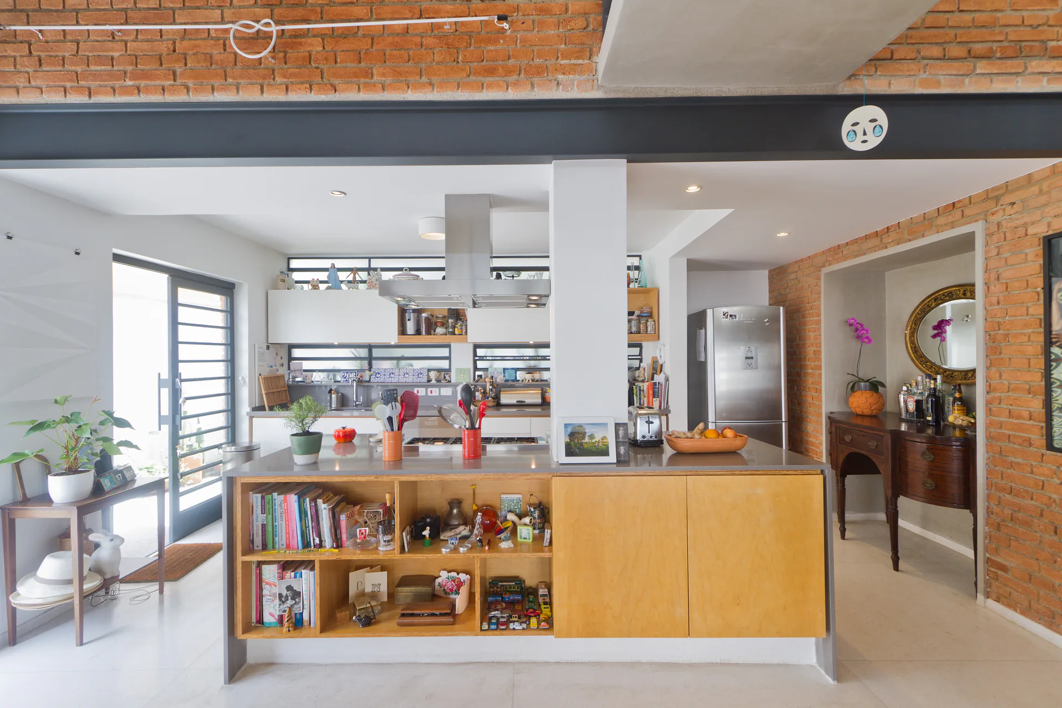
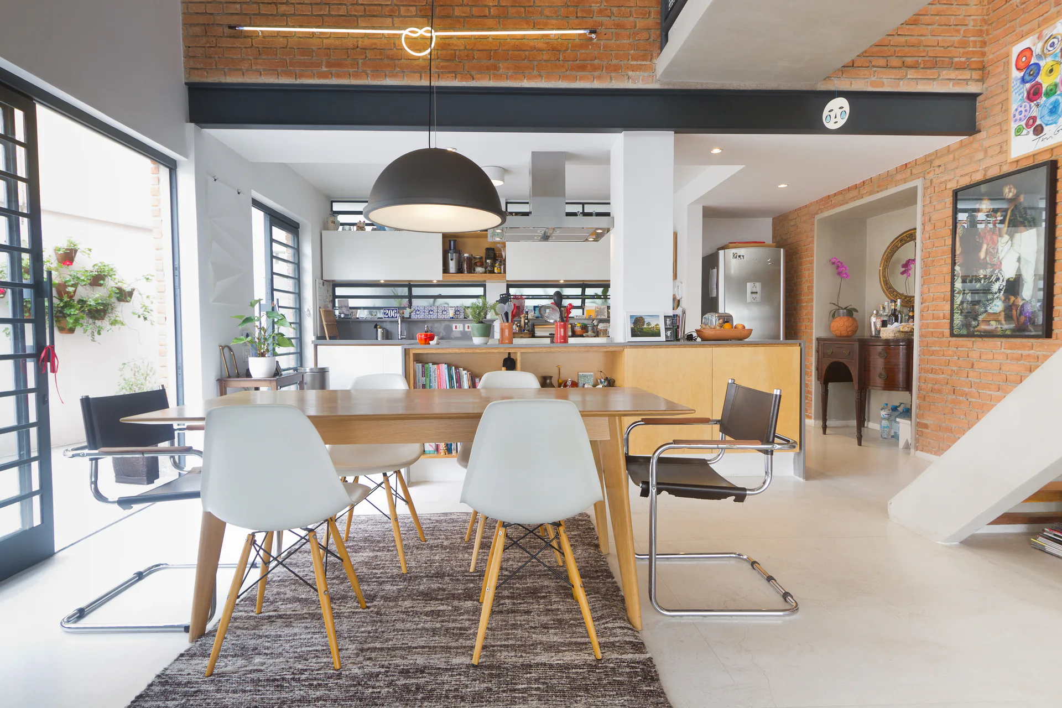
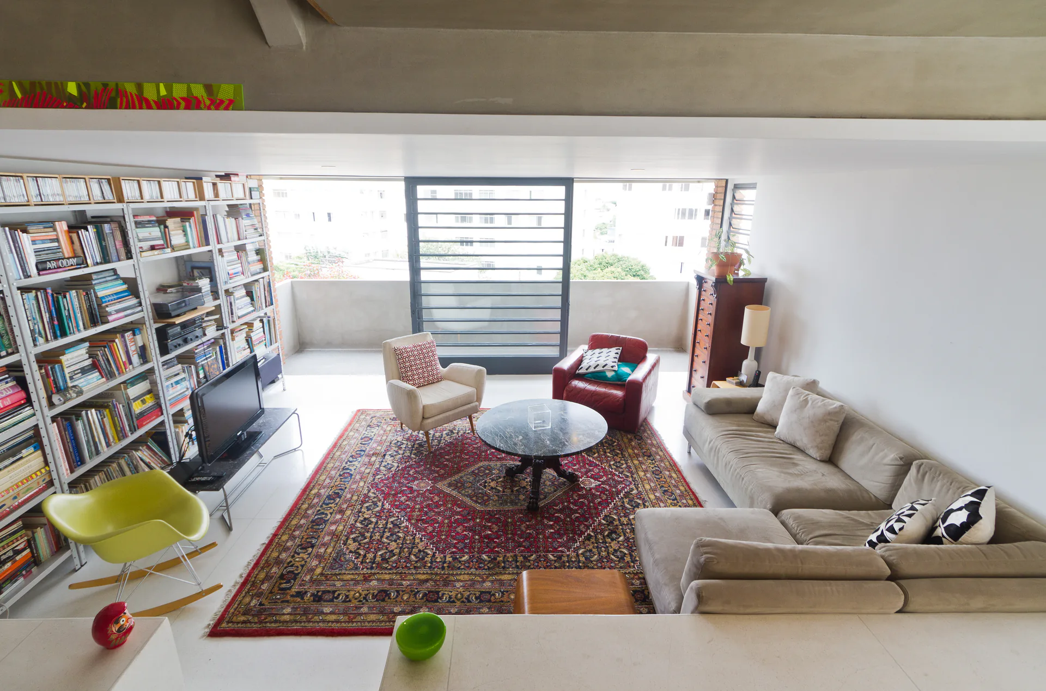
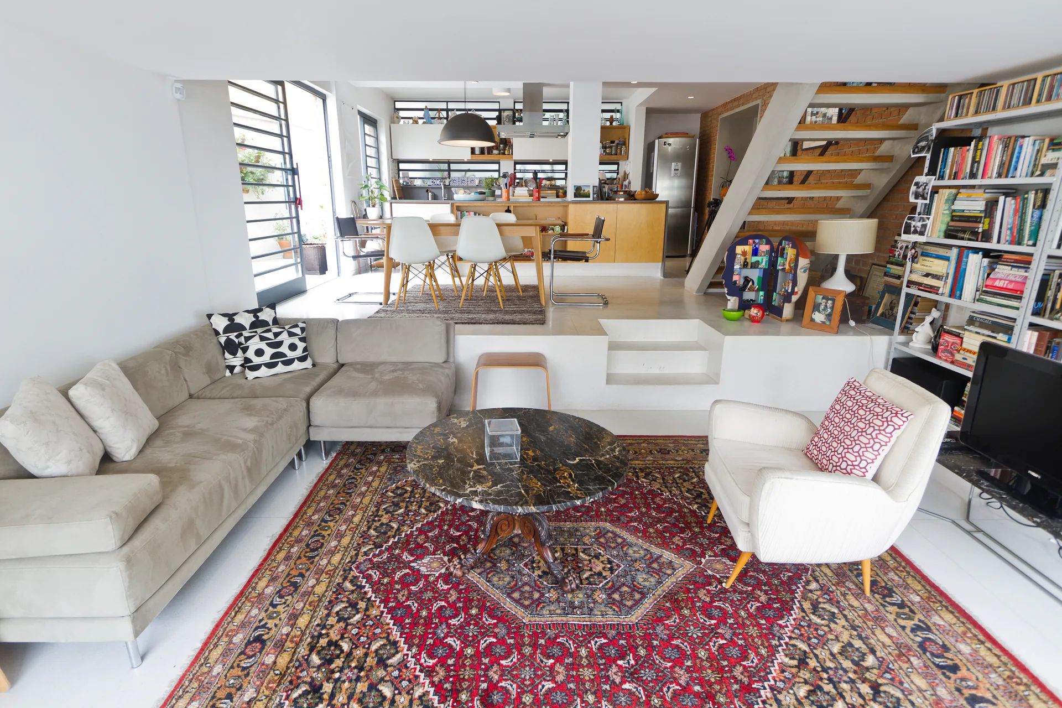
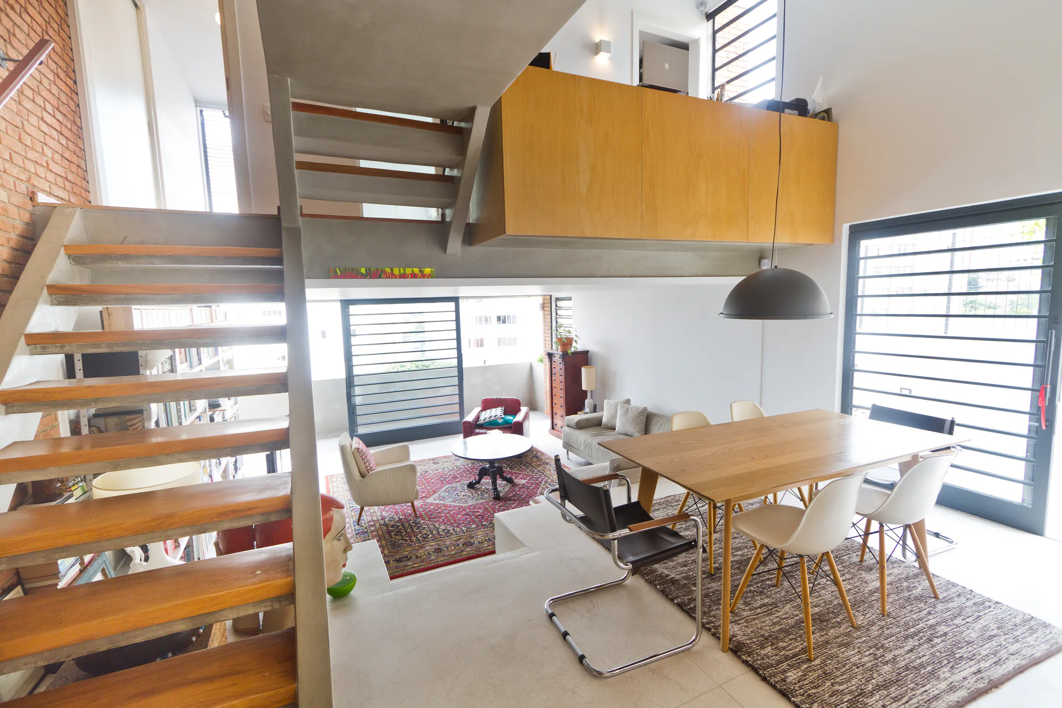
The renovation of this house, built on a sloping plot, had as its premises the requalification of the internal spaces and the creation of a new basement level for the installation of a music studio.
The semi-buried basement was entirely excavated to obtain the maximum possible ceiling height. The steps and level changes on this floor were created to accommodate the house's foundations, which were exposed with the removal of the soil.
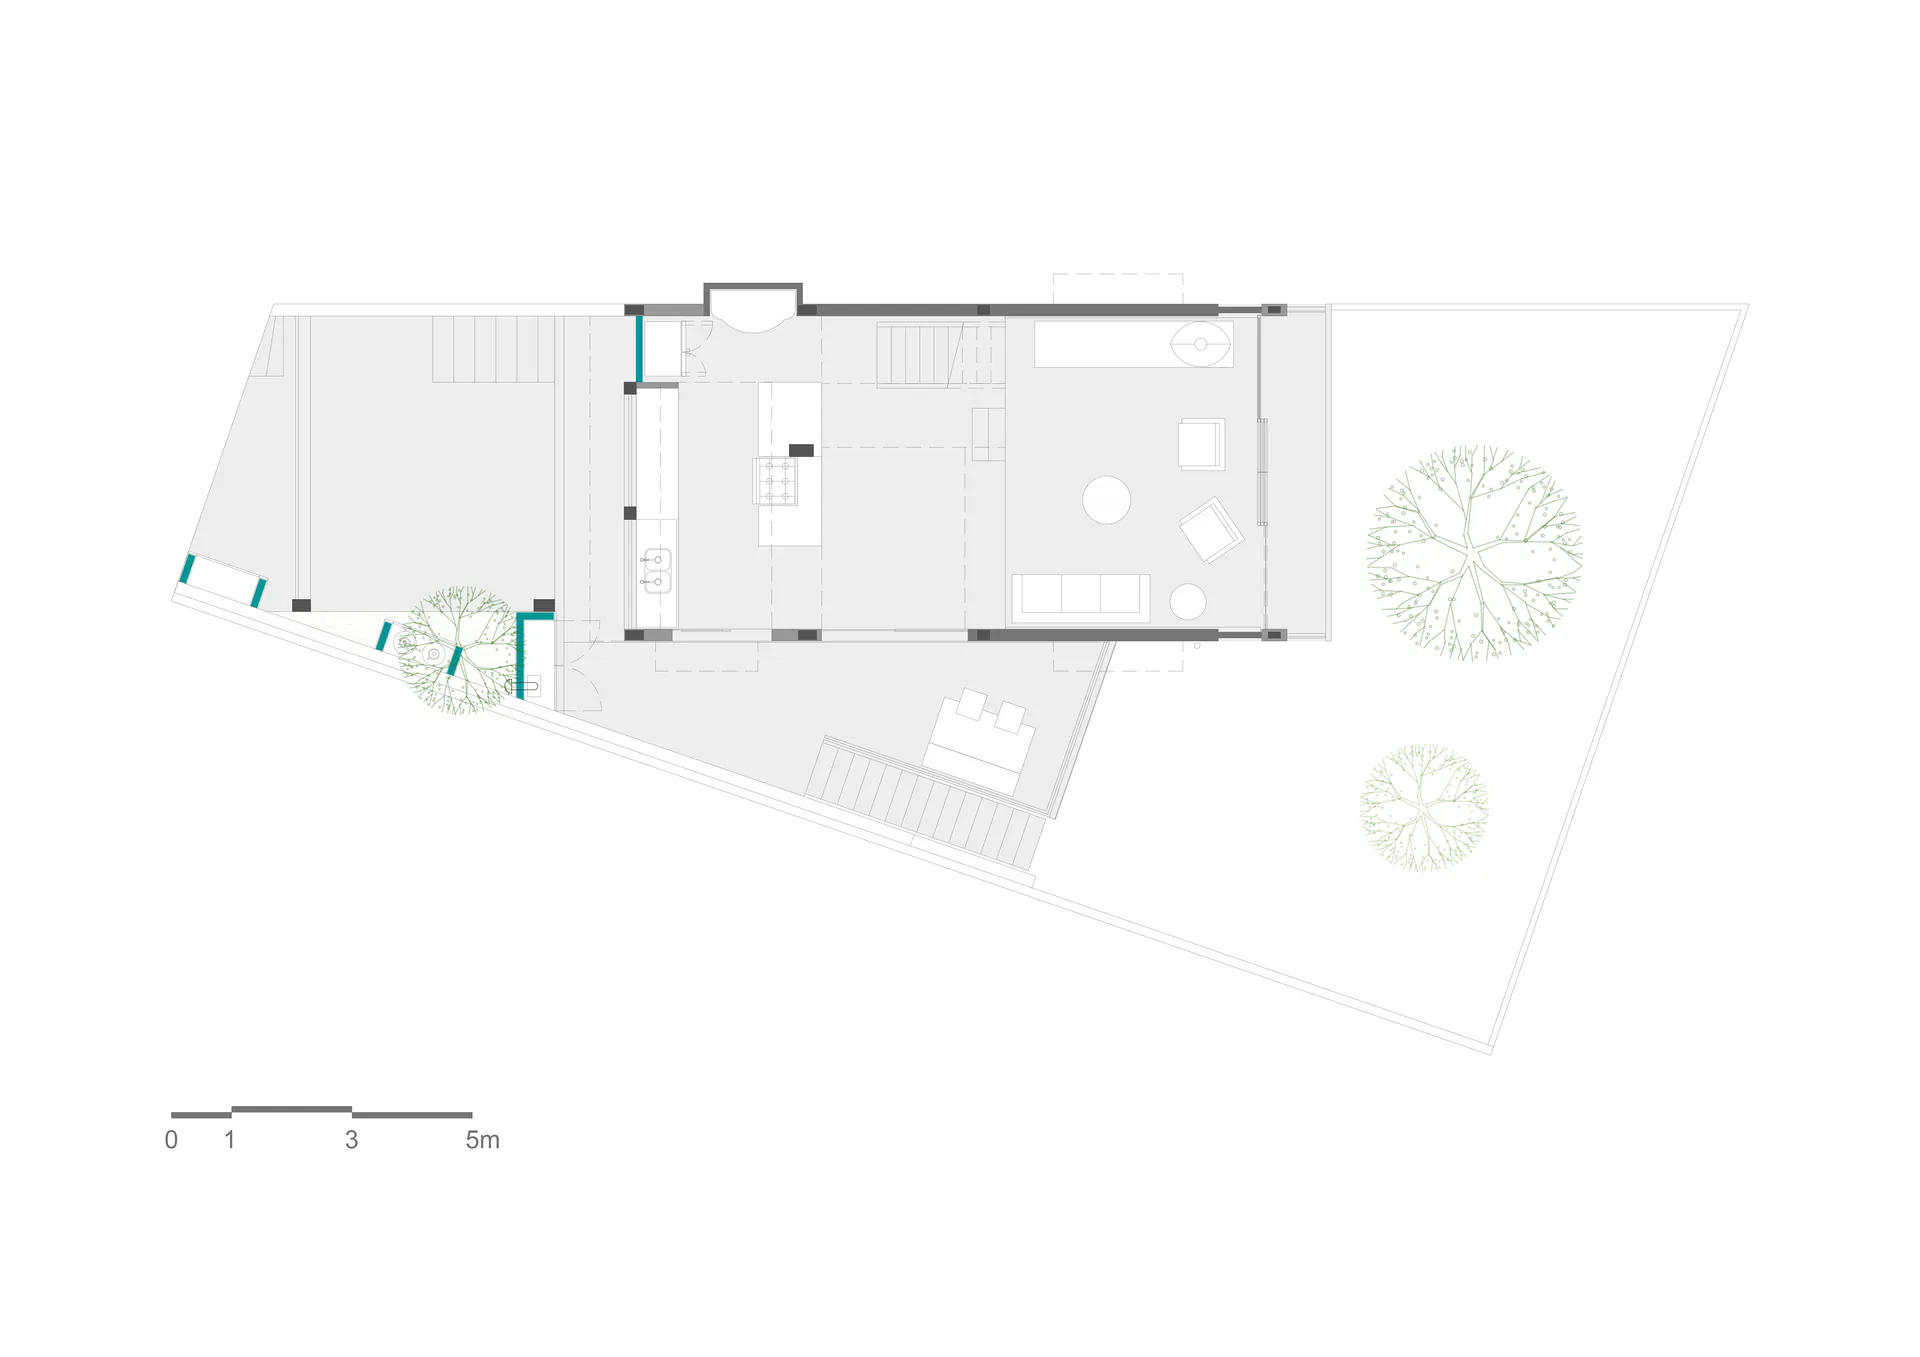
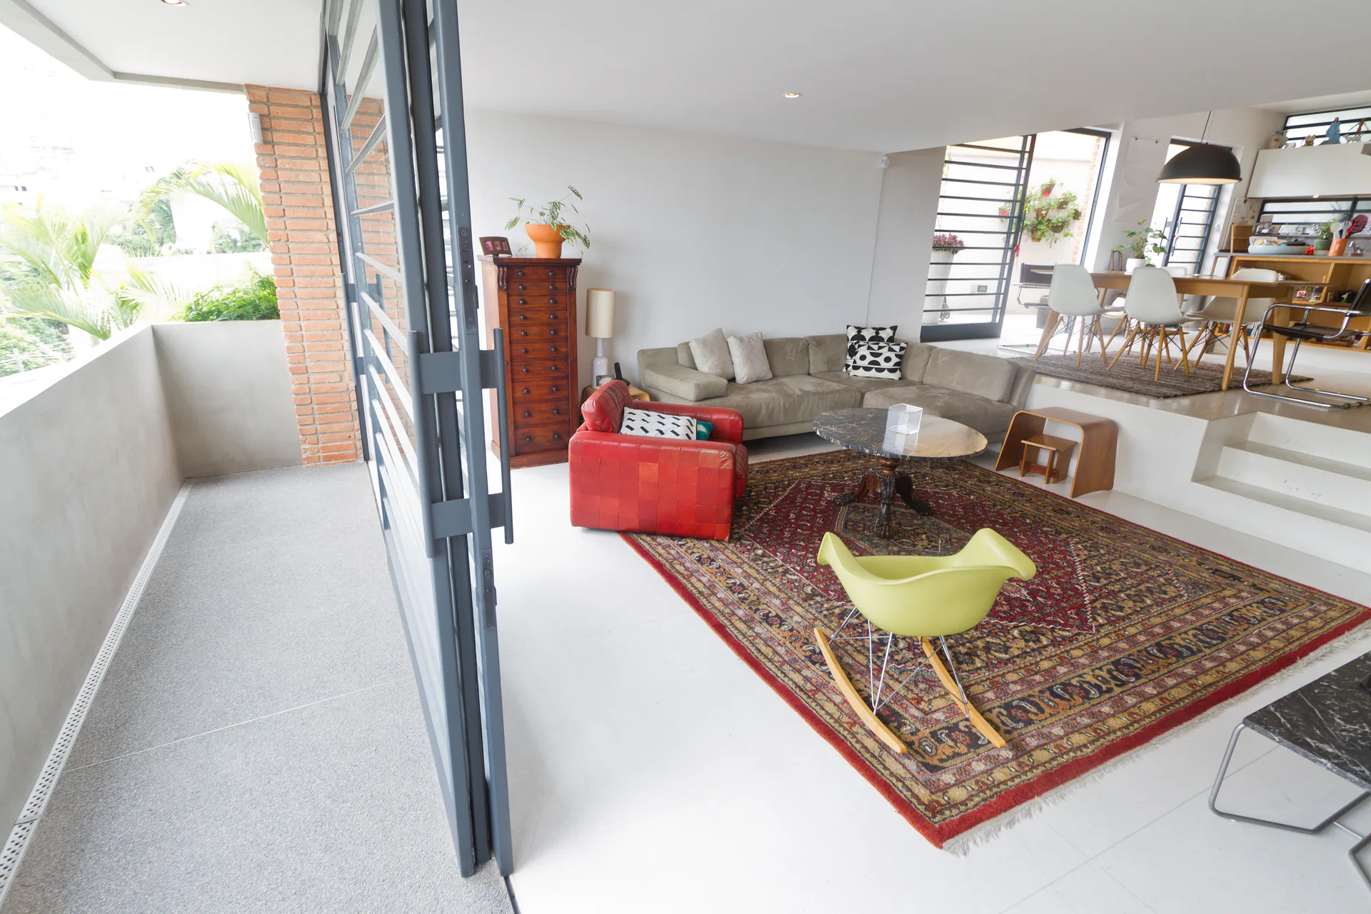
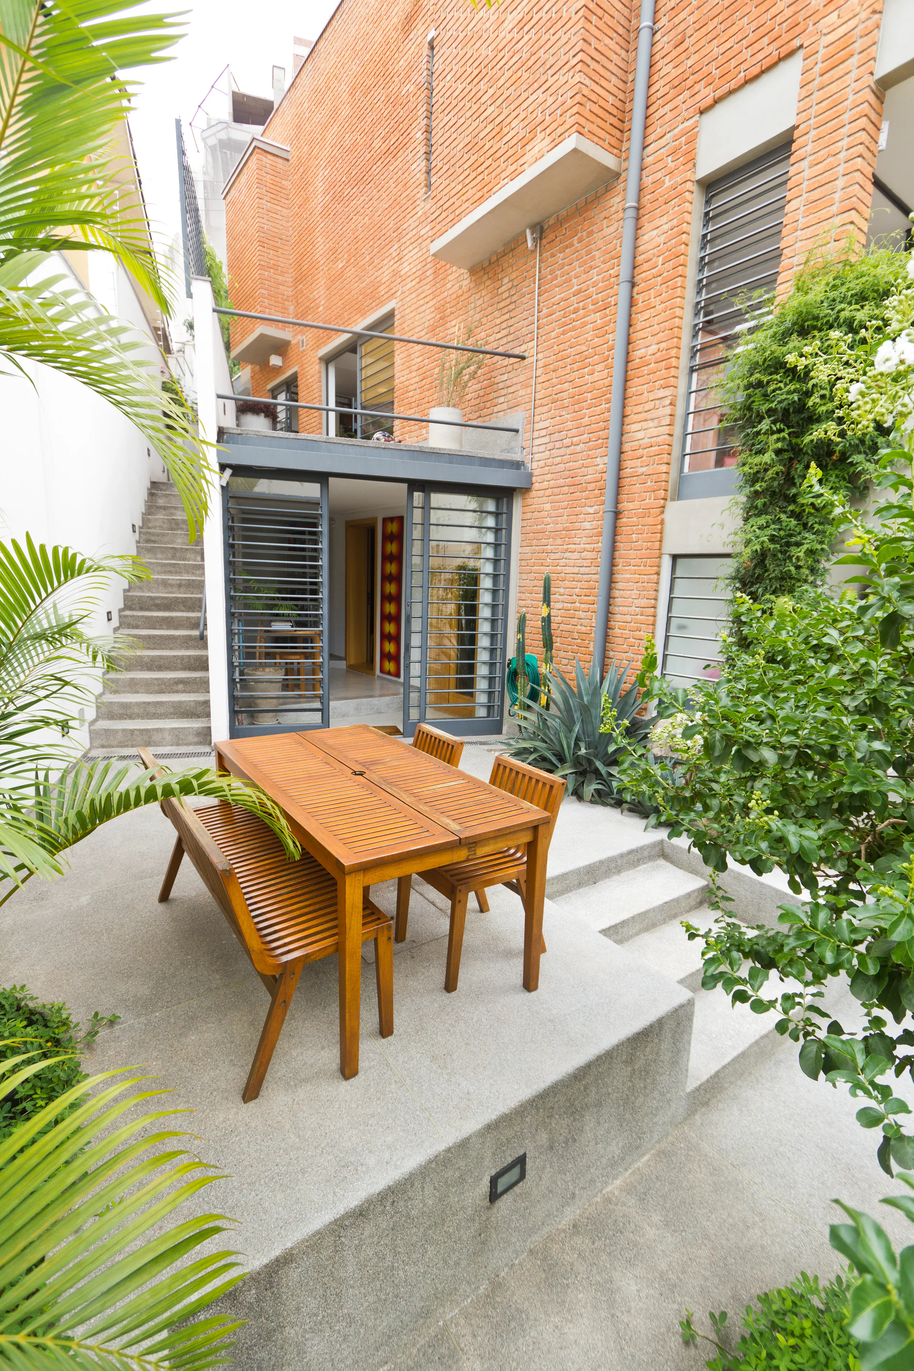
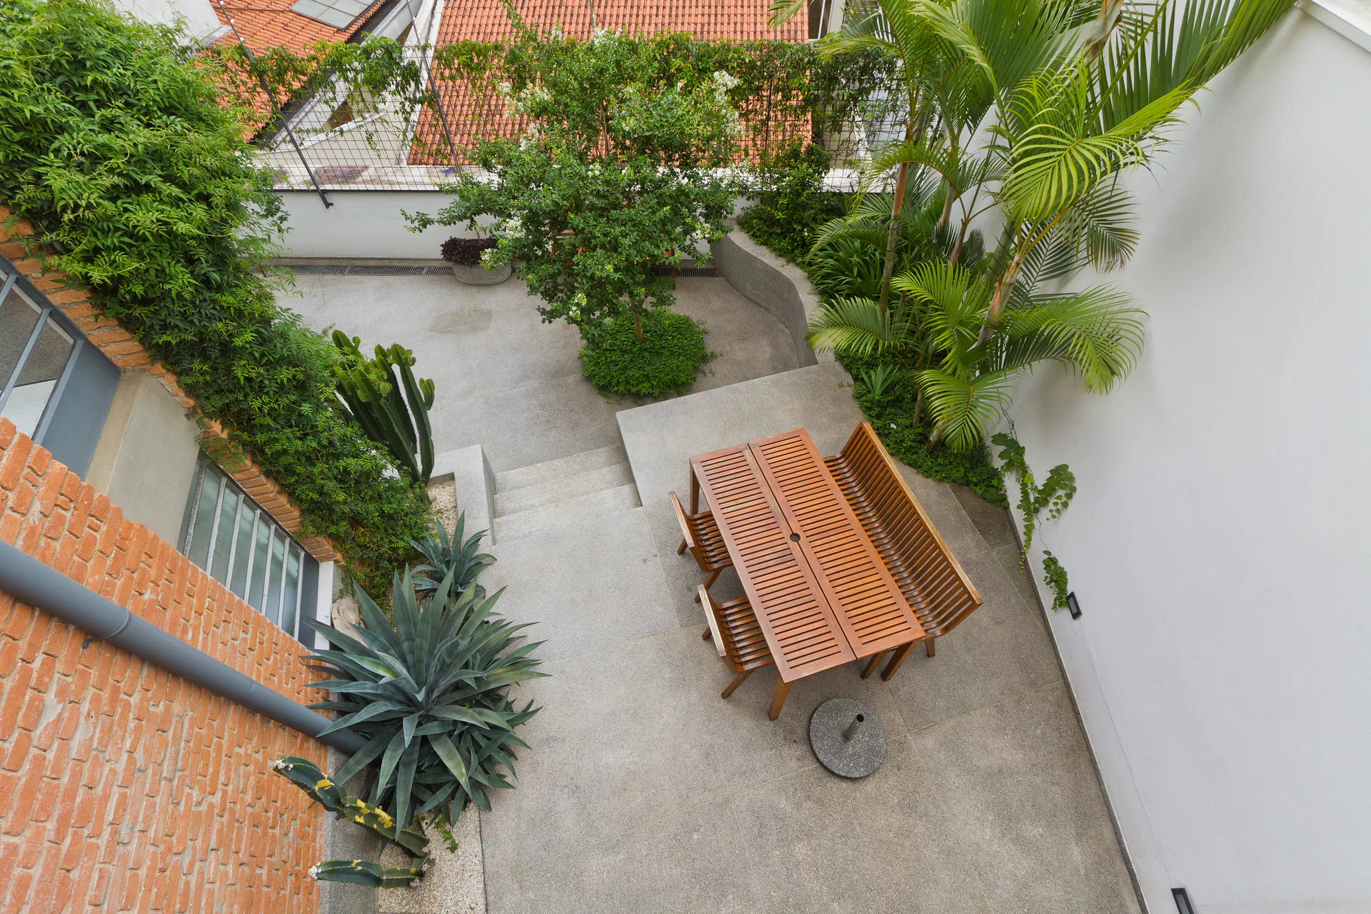
A new side annex to the house was designed, creating the entrance and support area for the music studios on the basement level, and on the ground floor level, a veranda to which the kitchen and dining room open, promoting the integration of internal and external spaces.
Team: Fernanda Palmieri and Priscilla Benedini (authors), Fernanda Torres (landscaping)
Photos: Fernando Cavalcanti
Technical Drawings