
House with a wraparound veranda
Galeria Arquitetos + Terra Capobianco
Area
1050
Year
2025
Location
São Paulo, Br
Category
Houses
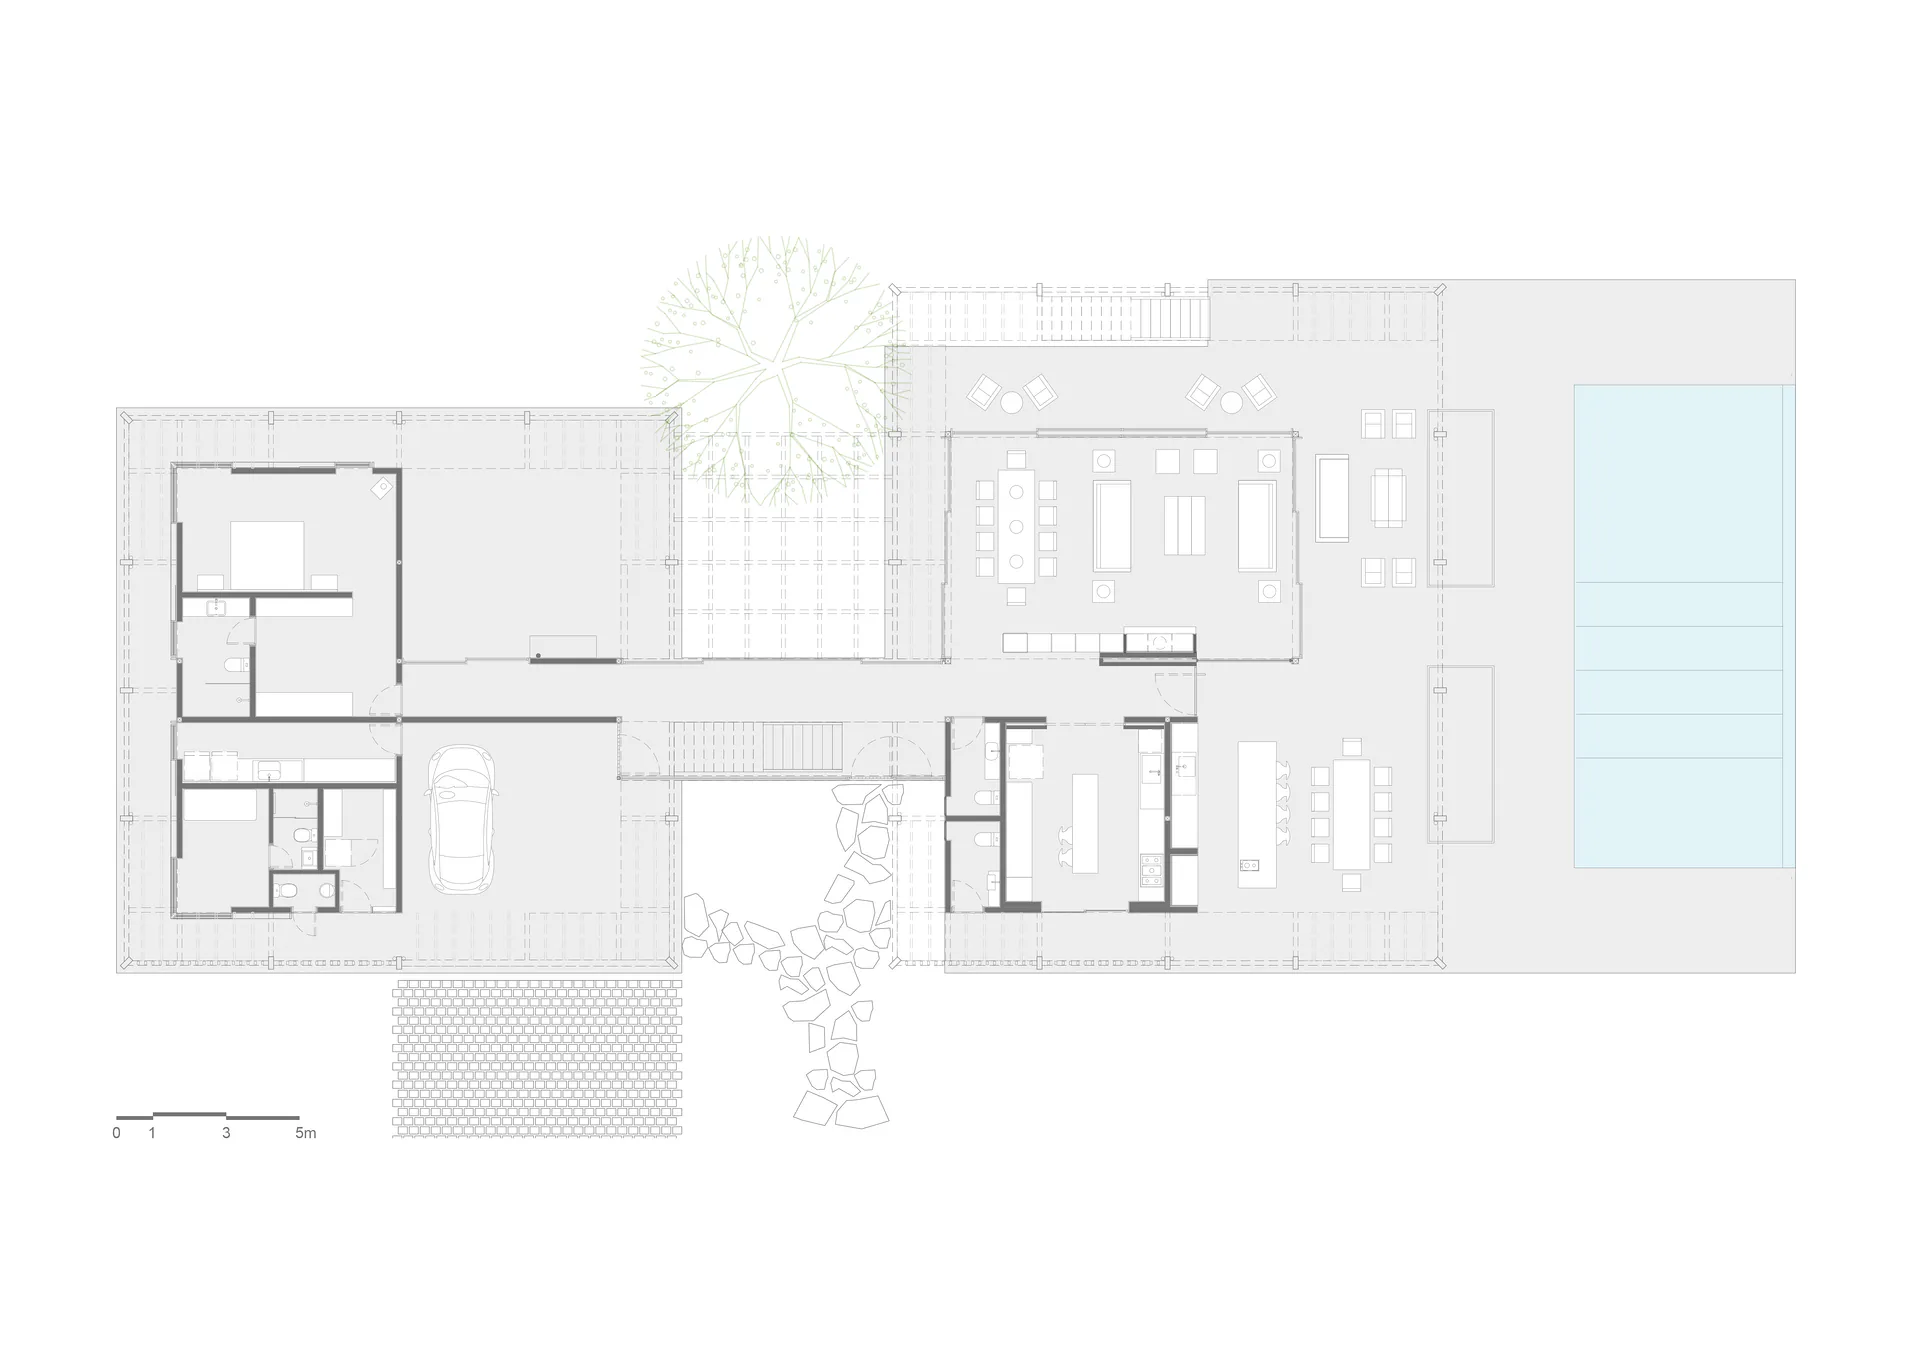
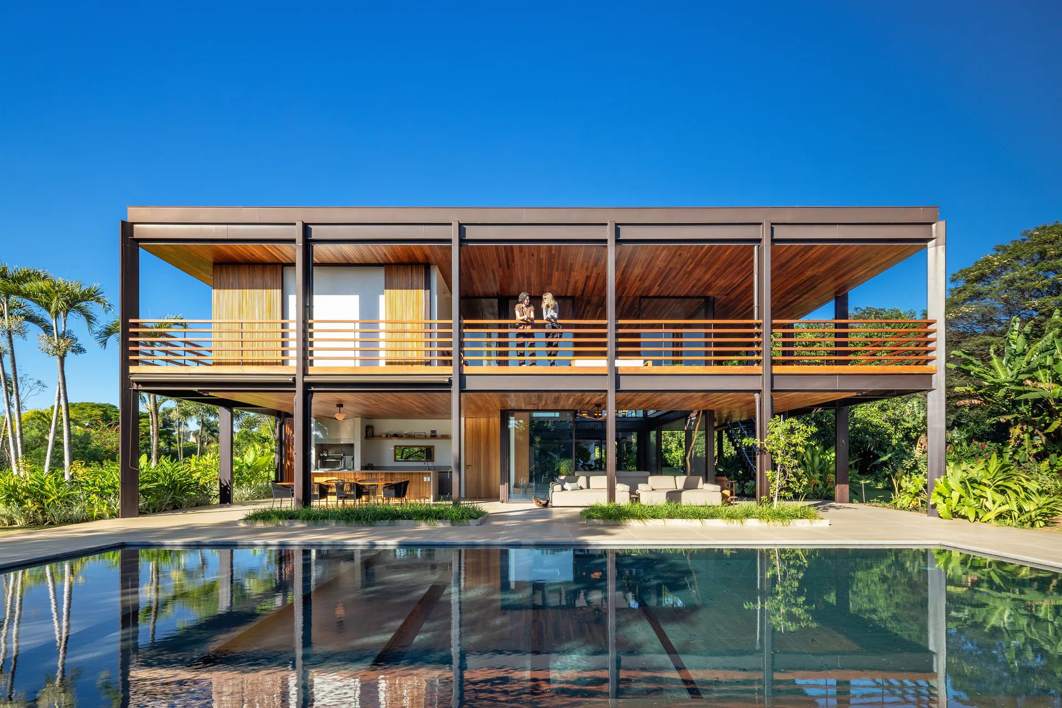
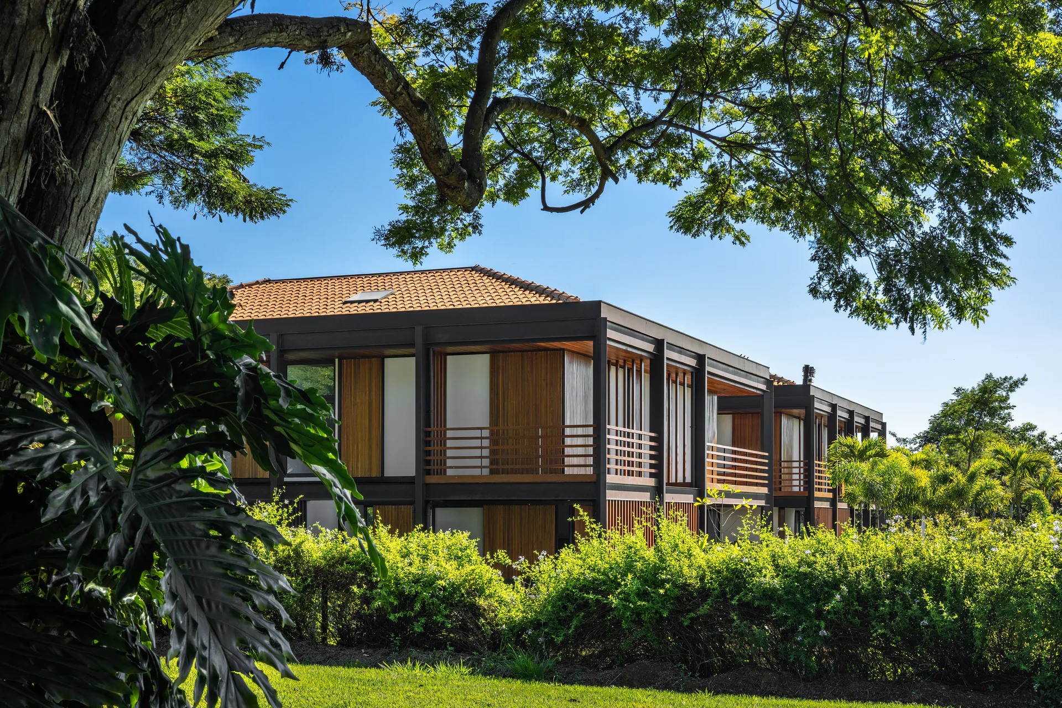
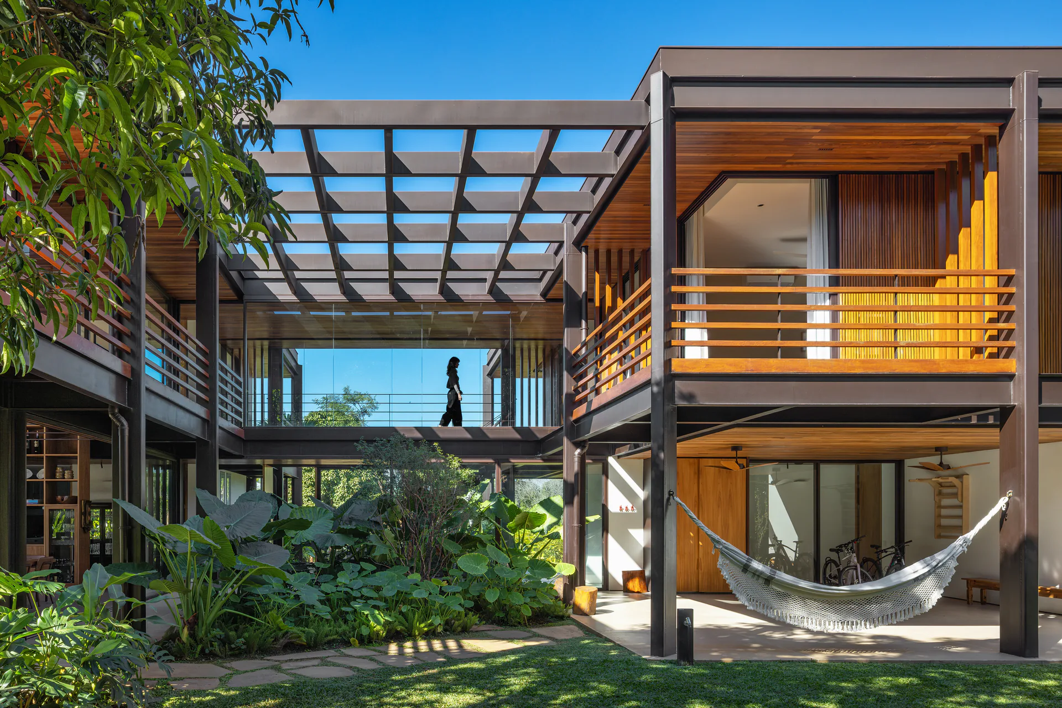
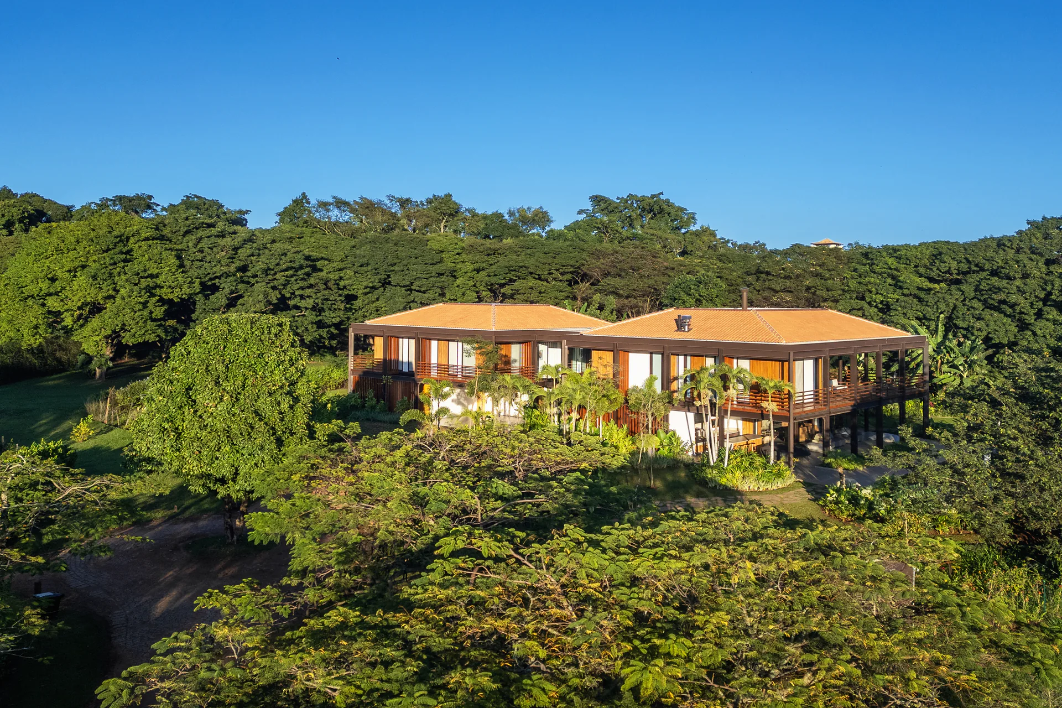
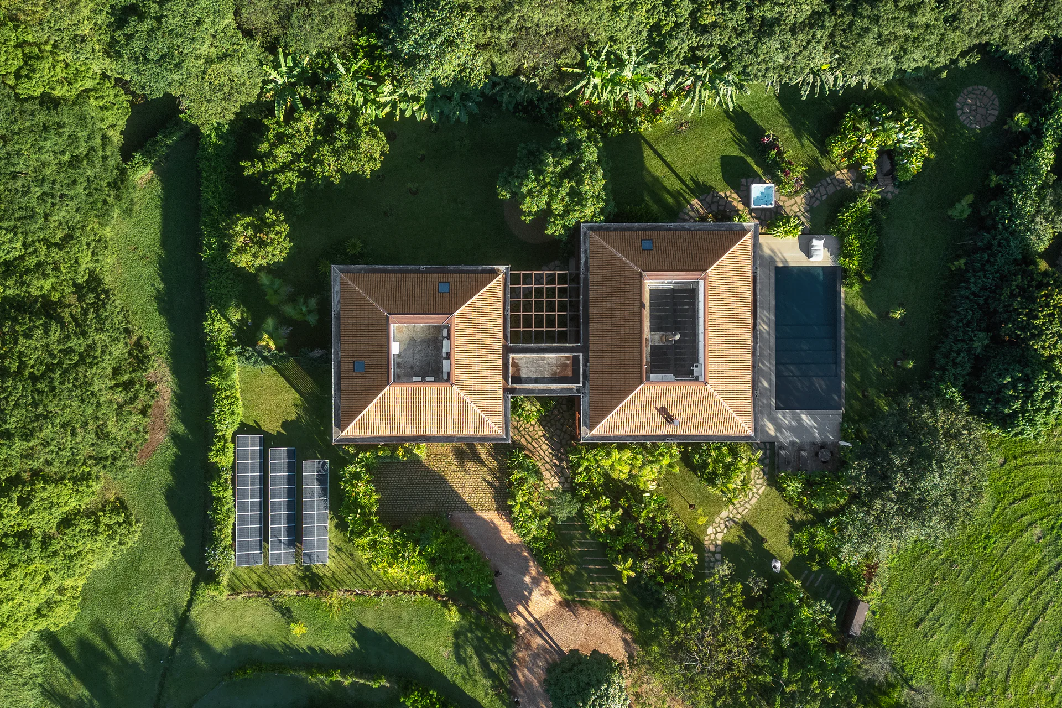
A weekend retreat for a family from São Paulo, Casa Avarandada is located in the Haras Larissa residential estate in Monte Mor, on the outskirts of Campinas. This high-end development occupies the grounds of a former 1970s stud farm, subdivided in the early 2000s, and preserves the authentic atmosphere of the original countryside, characterized by its unpaved streets and majestic, mature trees. Because the local building guidelines mandate clay or stone tile roofs, the community was ultimately shaped by an aesthetic reminiscent of Tuscan villas. Our challenge—and greatest desire—was precisely to propose an architecture that would break away from this pattern, bringing a contemporary freshness to the development.
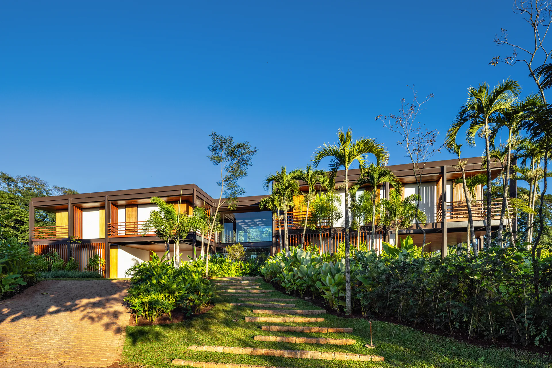
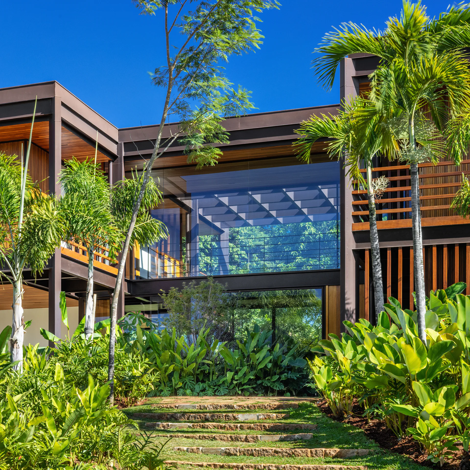
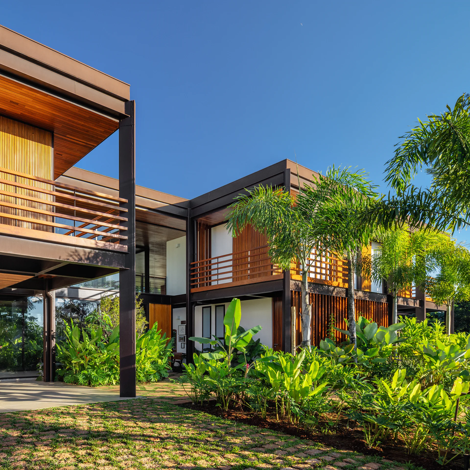
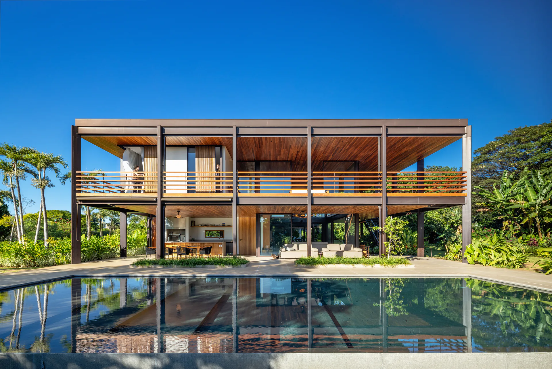
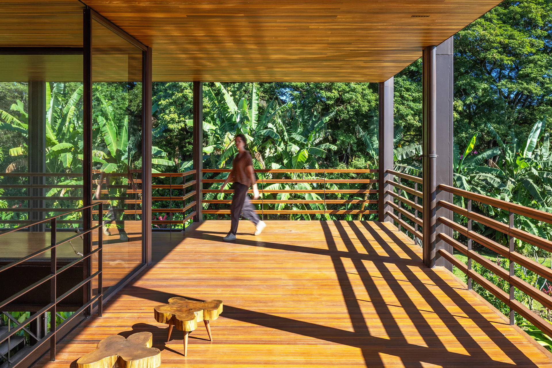
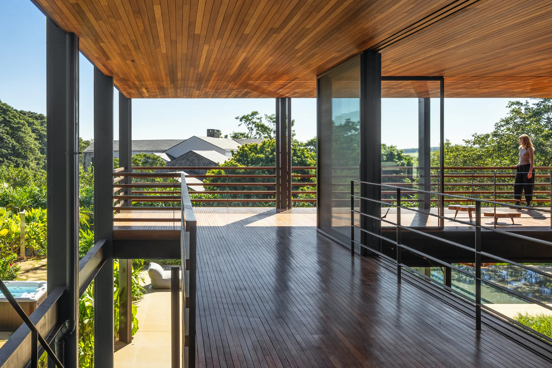
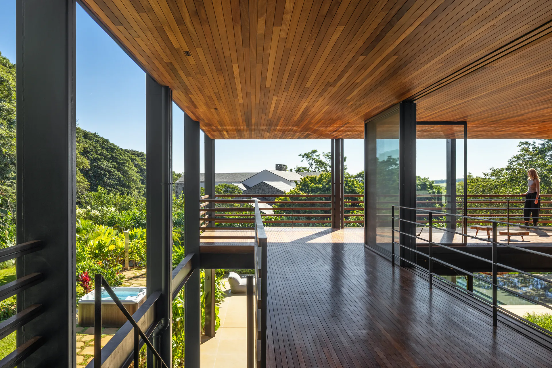
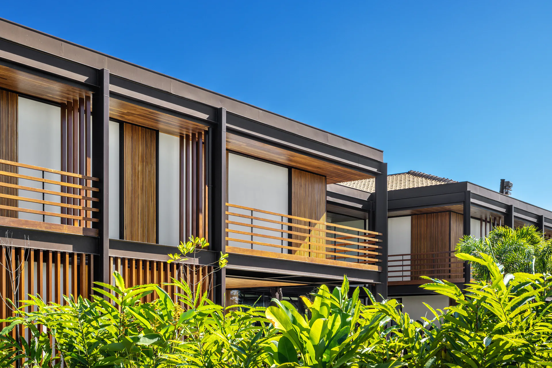
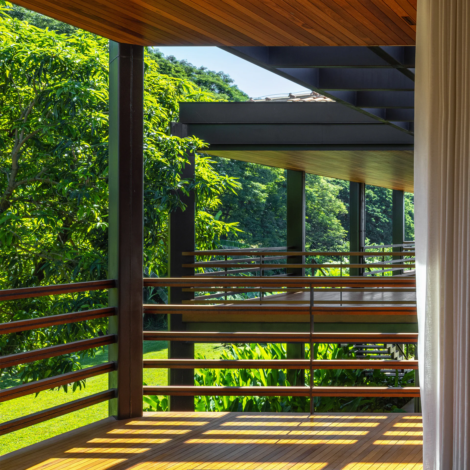
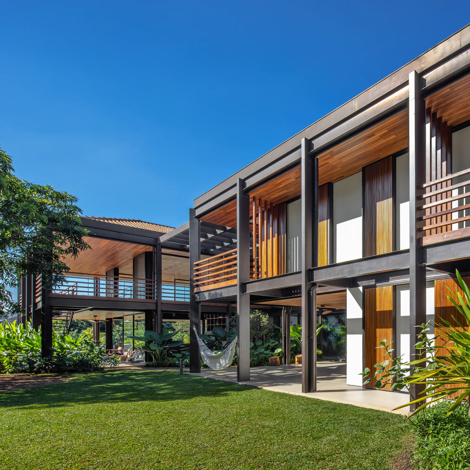
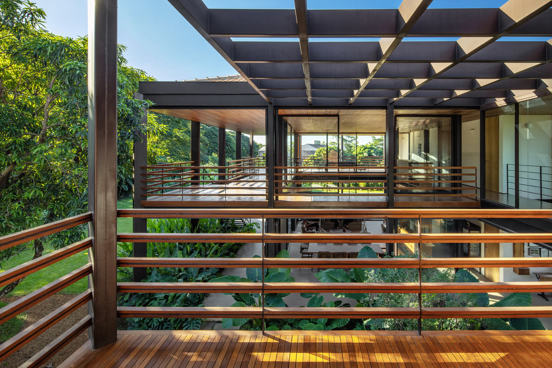
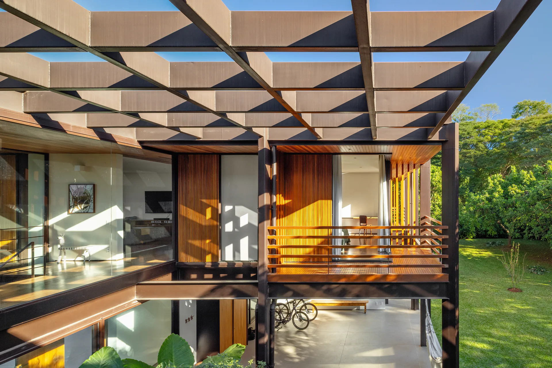
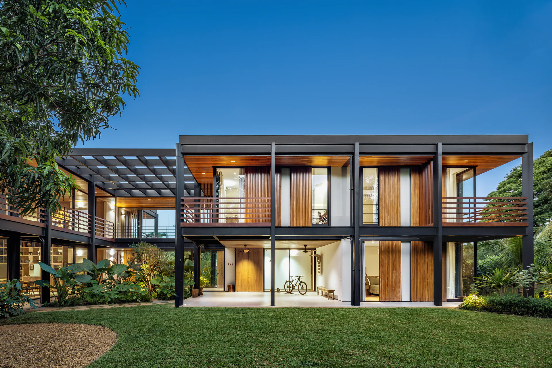
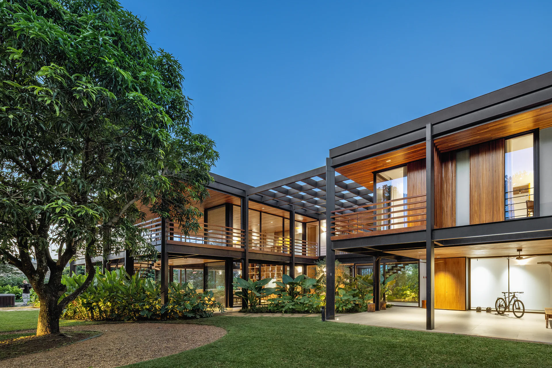
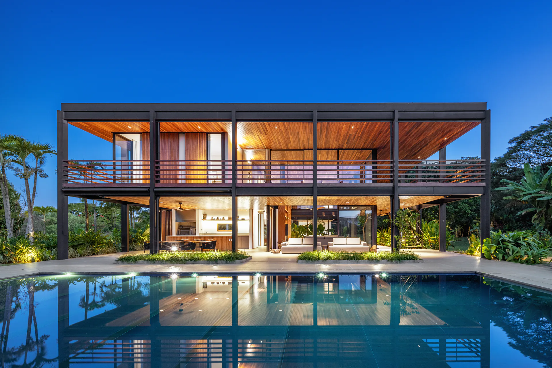
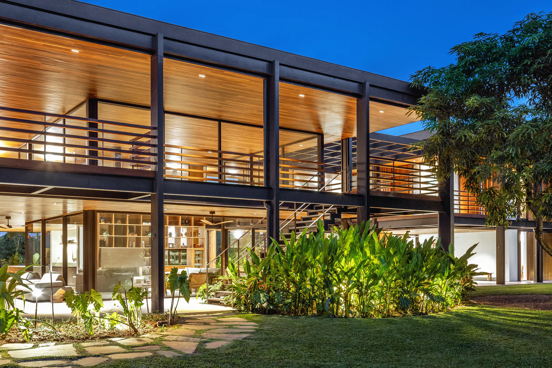
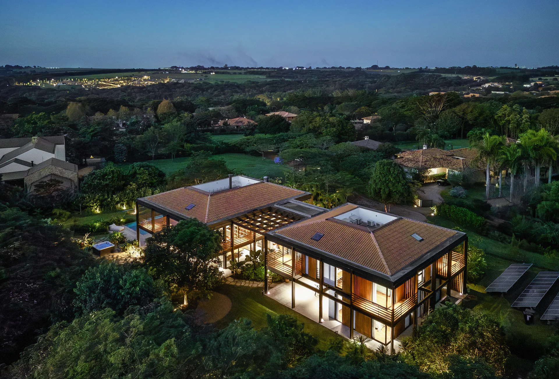
Unlike the European climate that inspires the estate, the countryside of São Paulo is marked by high temperatures year-round and heavy summer rains. In response to this environment, the project's central strategy was the creation of generous verandas and eaves surrounding the entire structure, passively mitigating heat and protecting the residence. This solution promotes a seamless transition between the house and the garden—contrasting with traditional European references, which typically lack eaves over the windows.
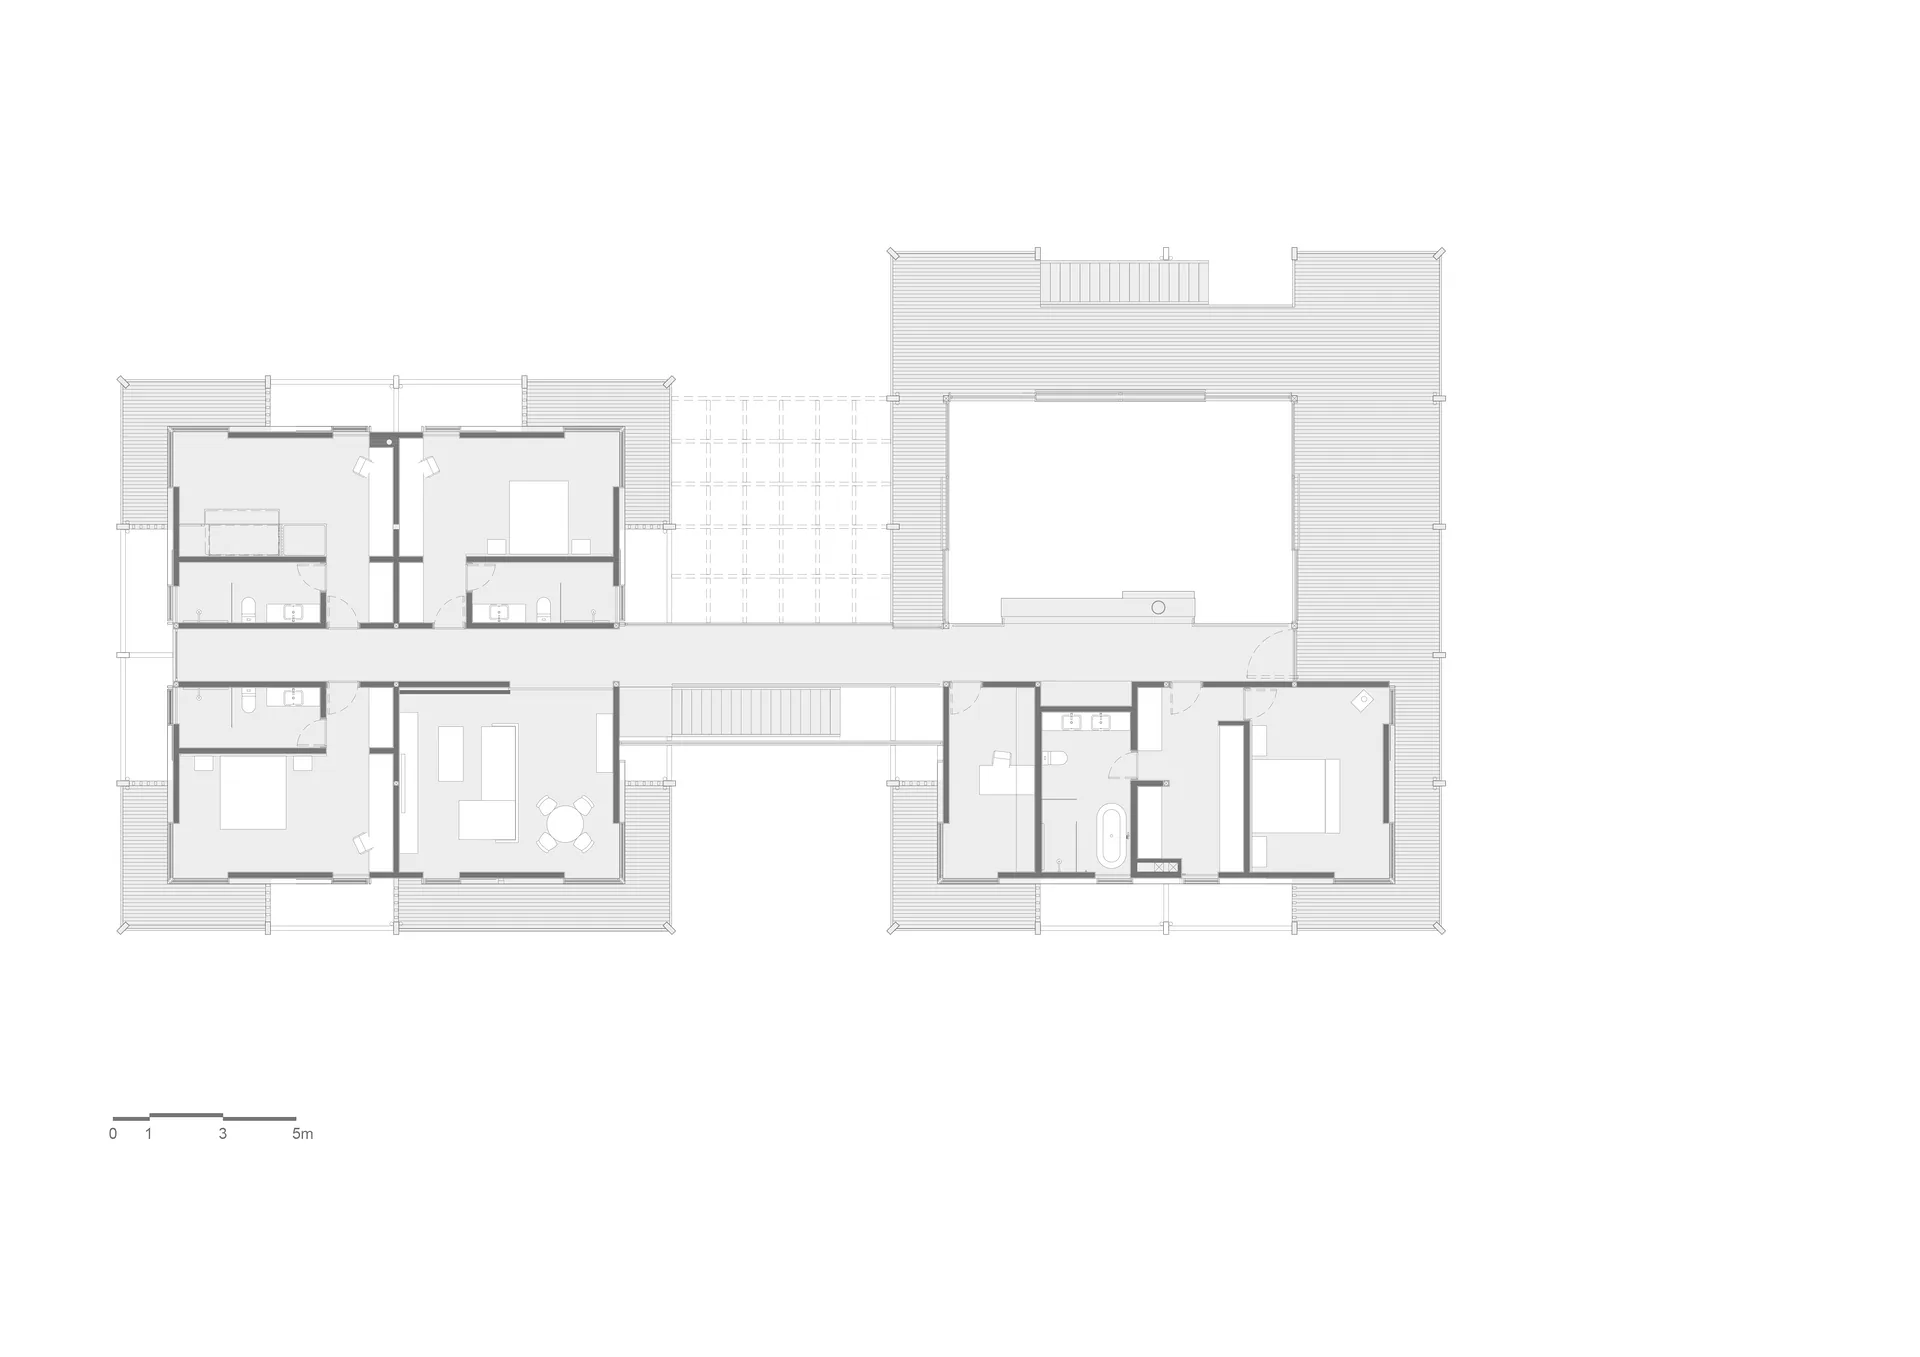
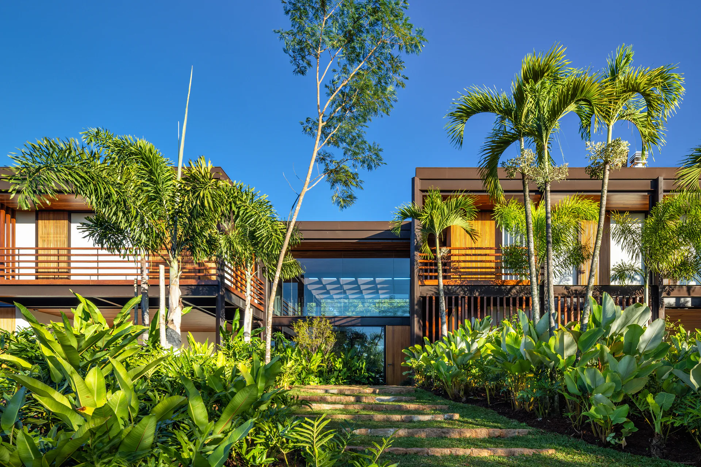
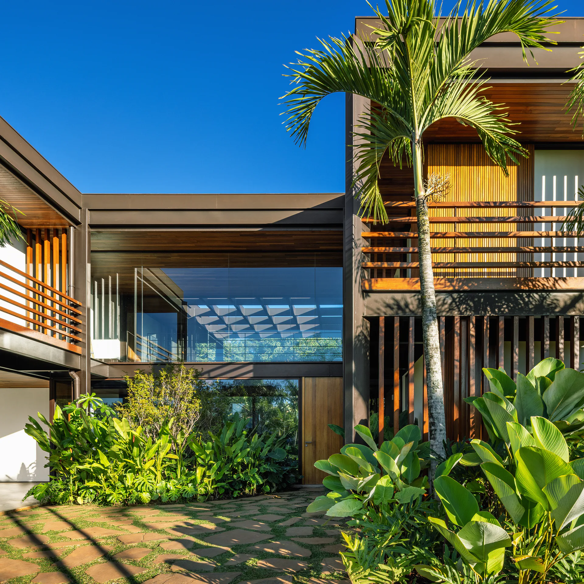
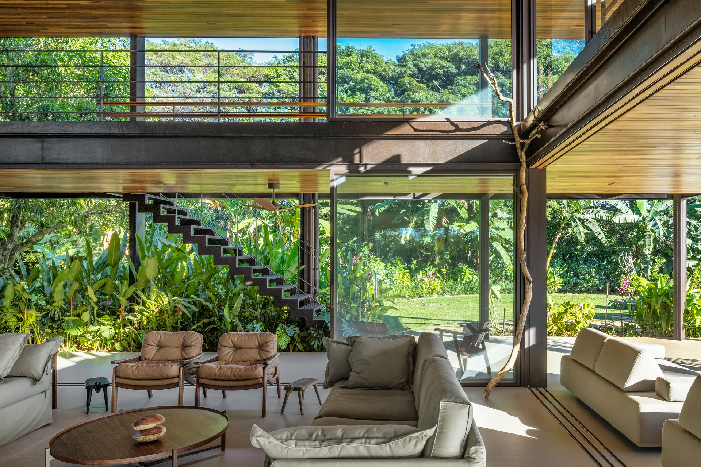
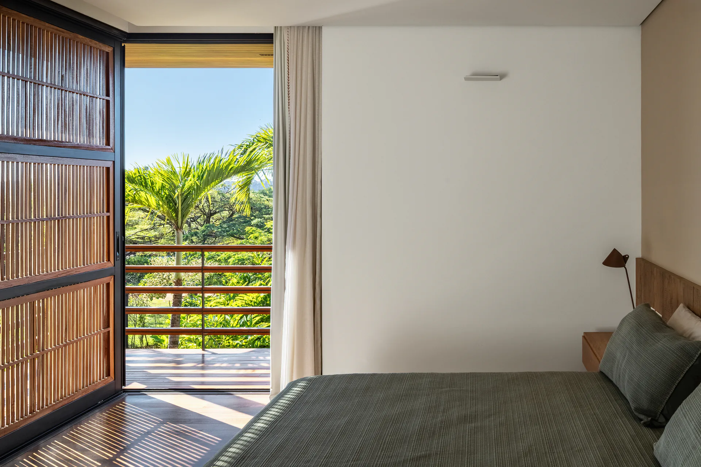
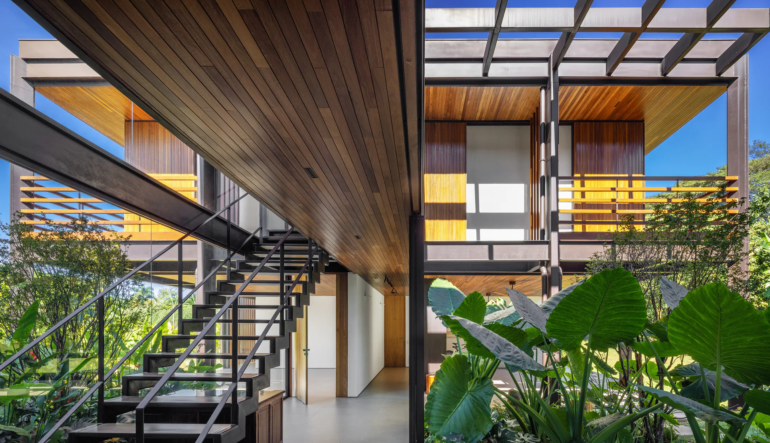
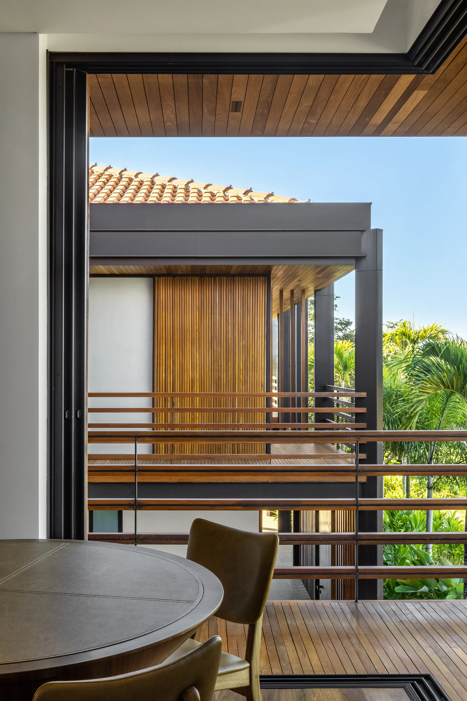
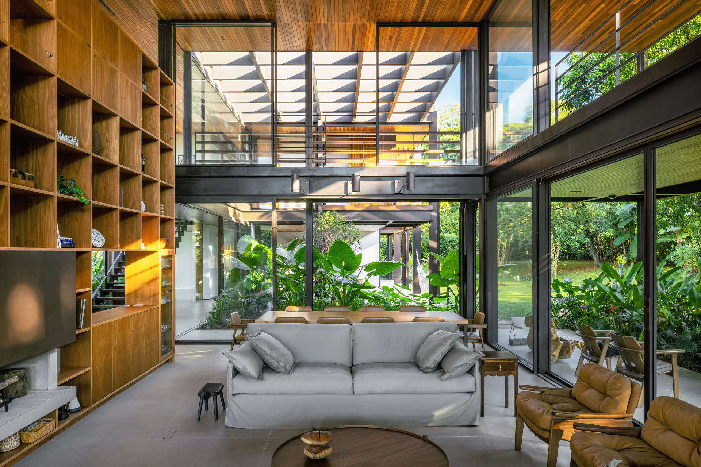
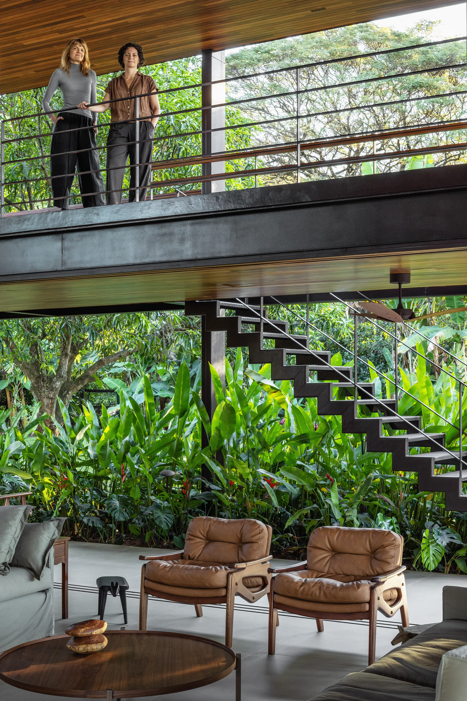
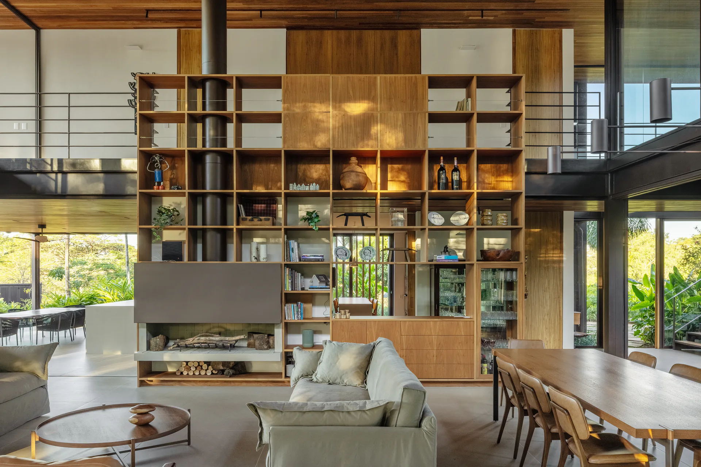
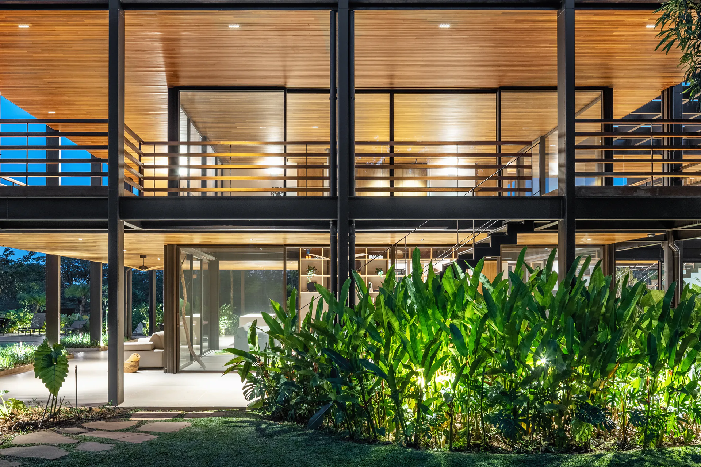
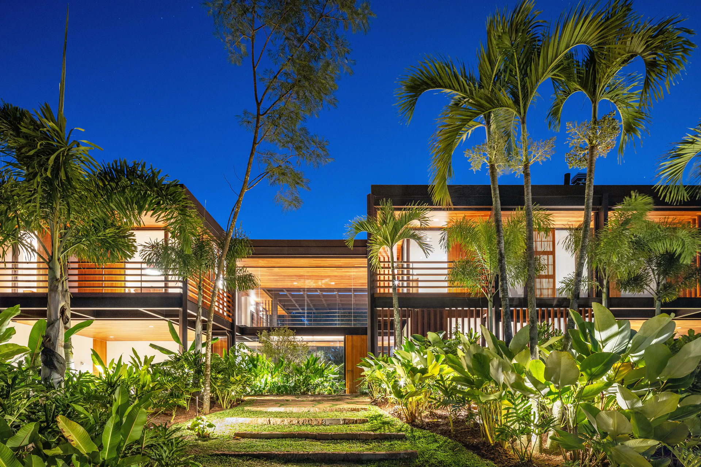
Following this rationale of transition and comfort, the bedrooms feature individualized balconies to preserve the residents' privacy. Meanwhile, the social area takes center stage with a double-height, glass-walled living room: a true central "aquarium" embraced by verandas on both the ground and upper floors.
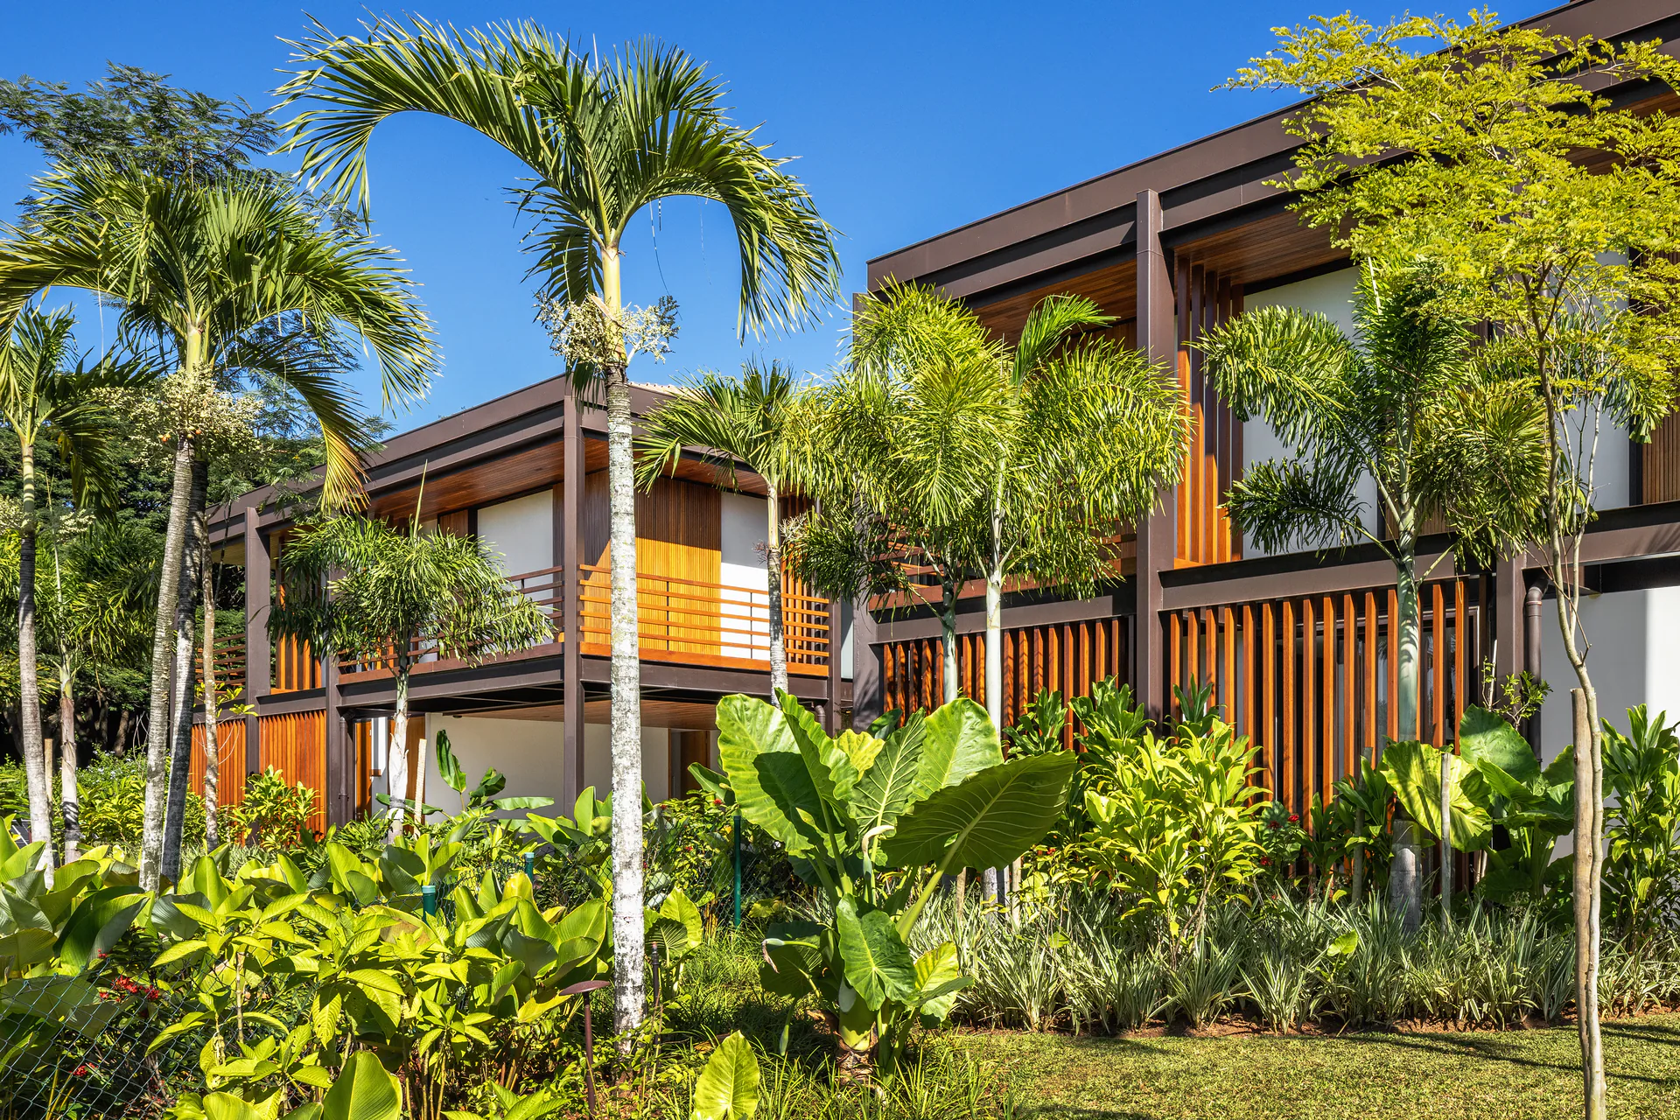
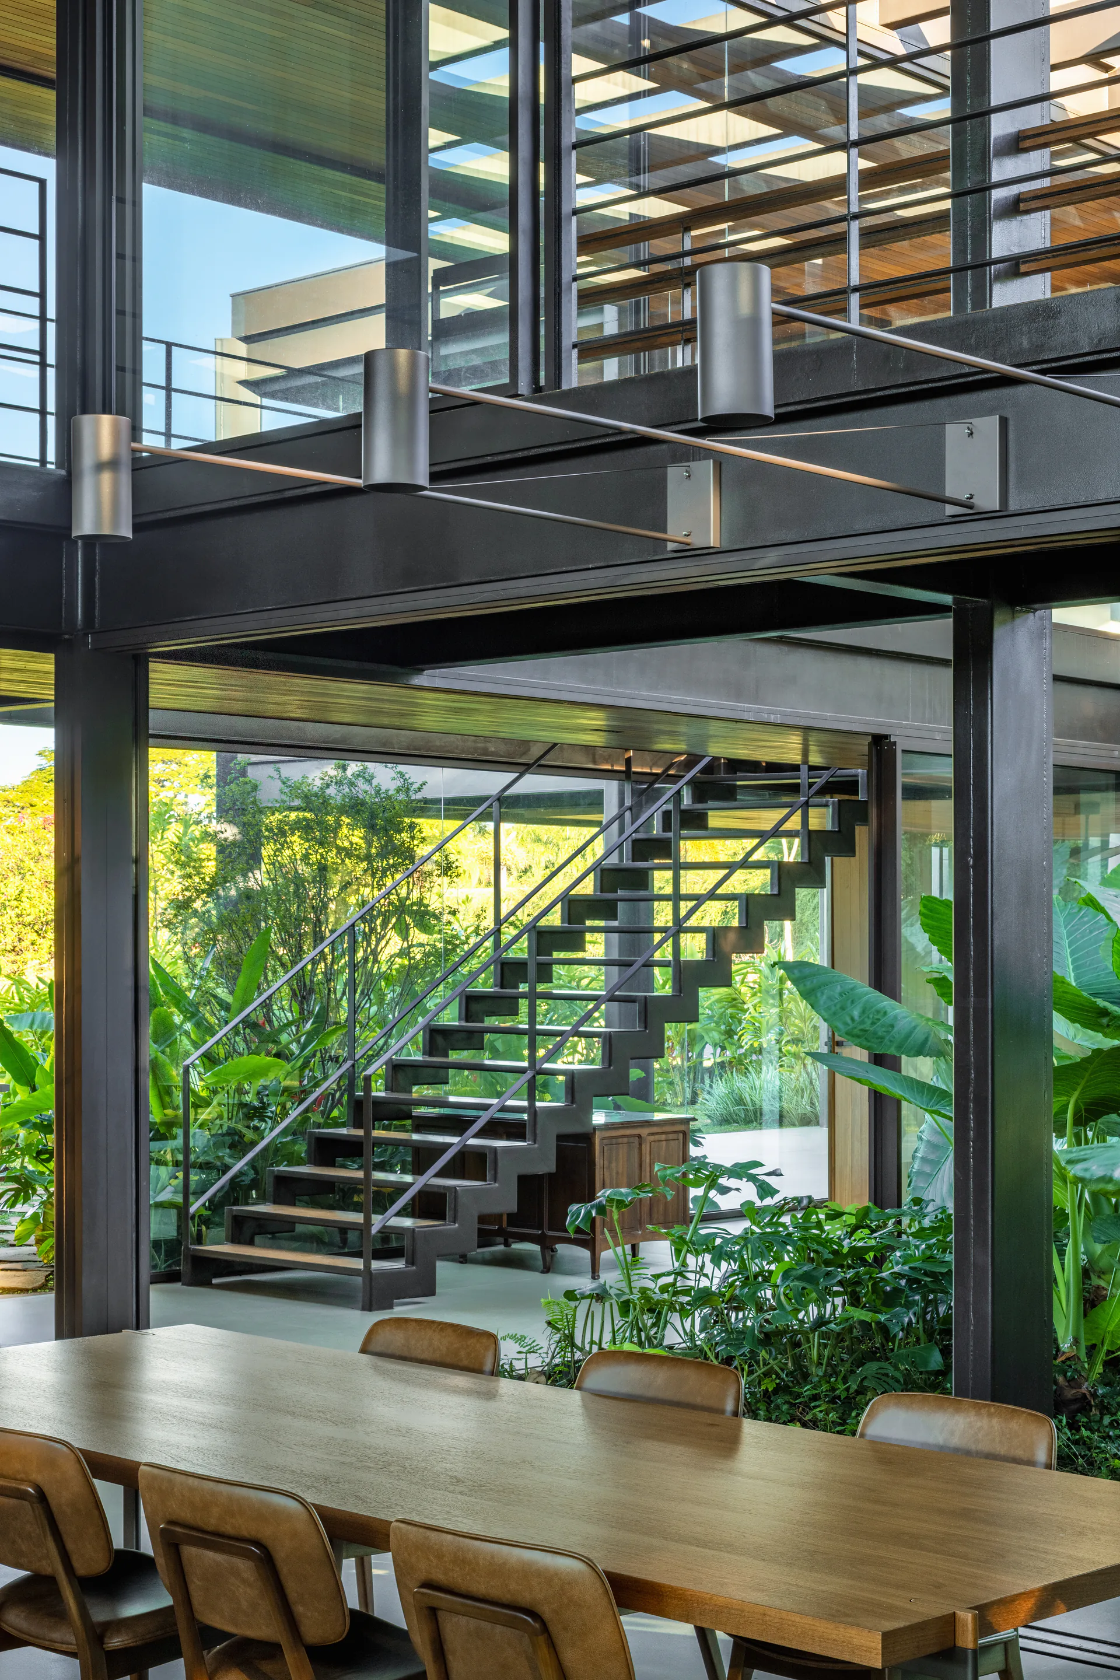
The residence's technical innovation is manifested in its steel frame, which acts as an exoskeleton aligned with the external facades. This modular structure, spaced every 3.5 meters, allows the masonry walls to be set back. The mandate for a traditional roof was resolved through a clever architectural solution: the design incorporates a wide, low-maintenance gutter that sets back the tile geometry, making the conventional roof virtually imperceptible from the outside.
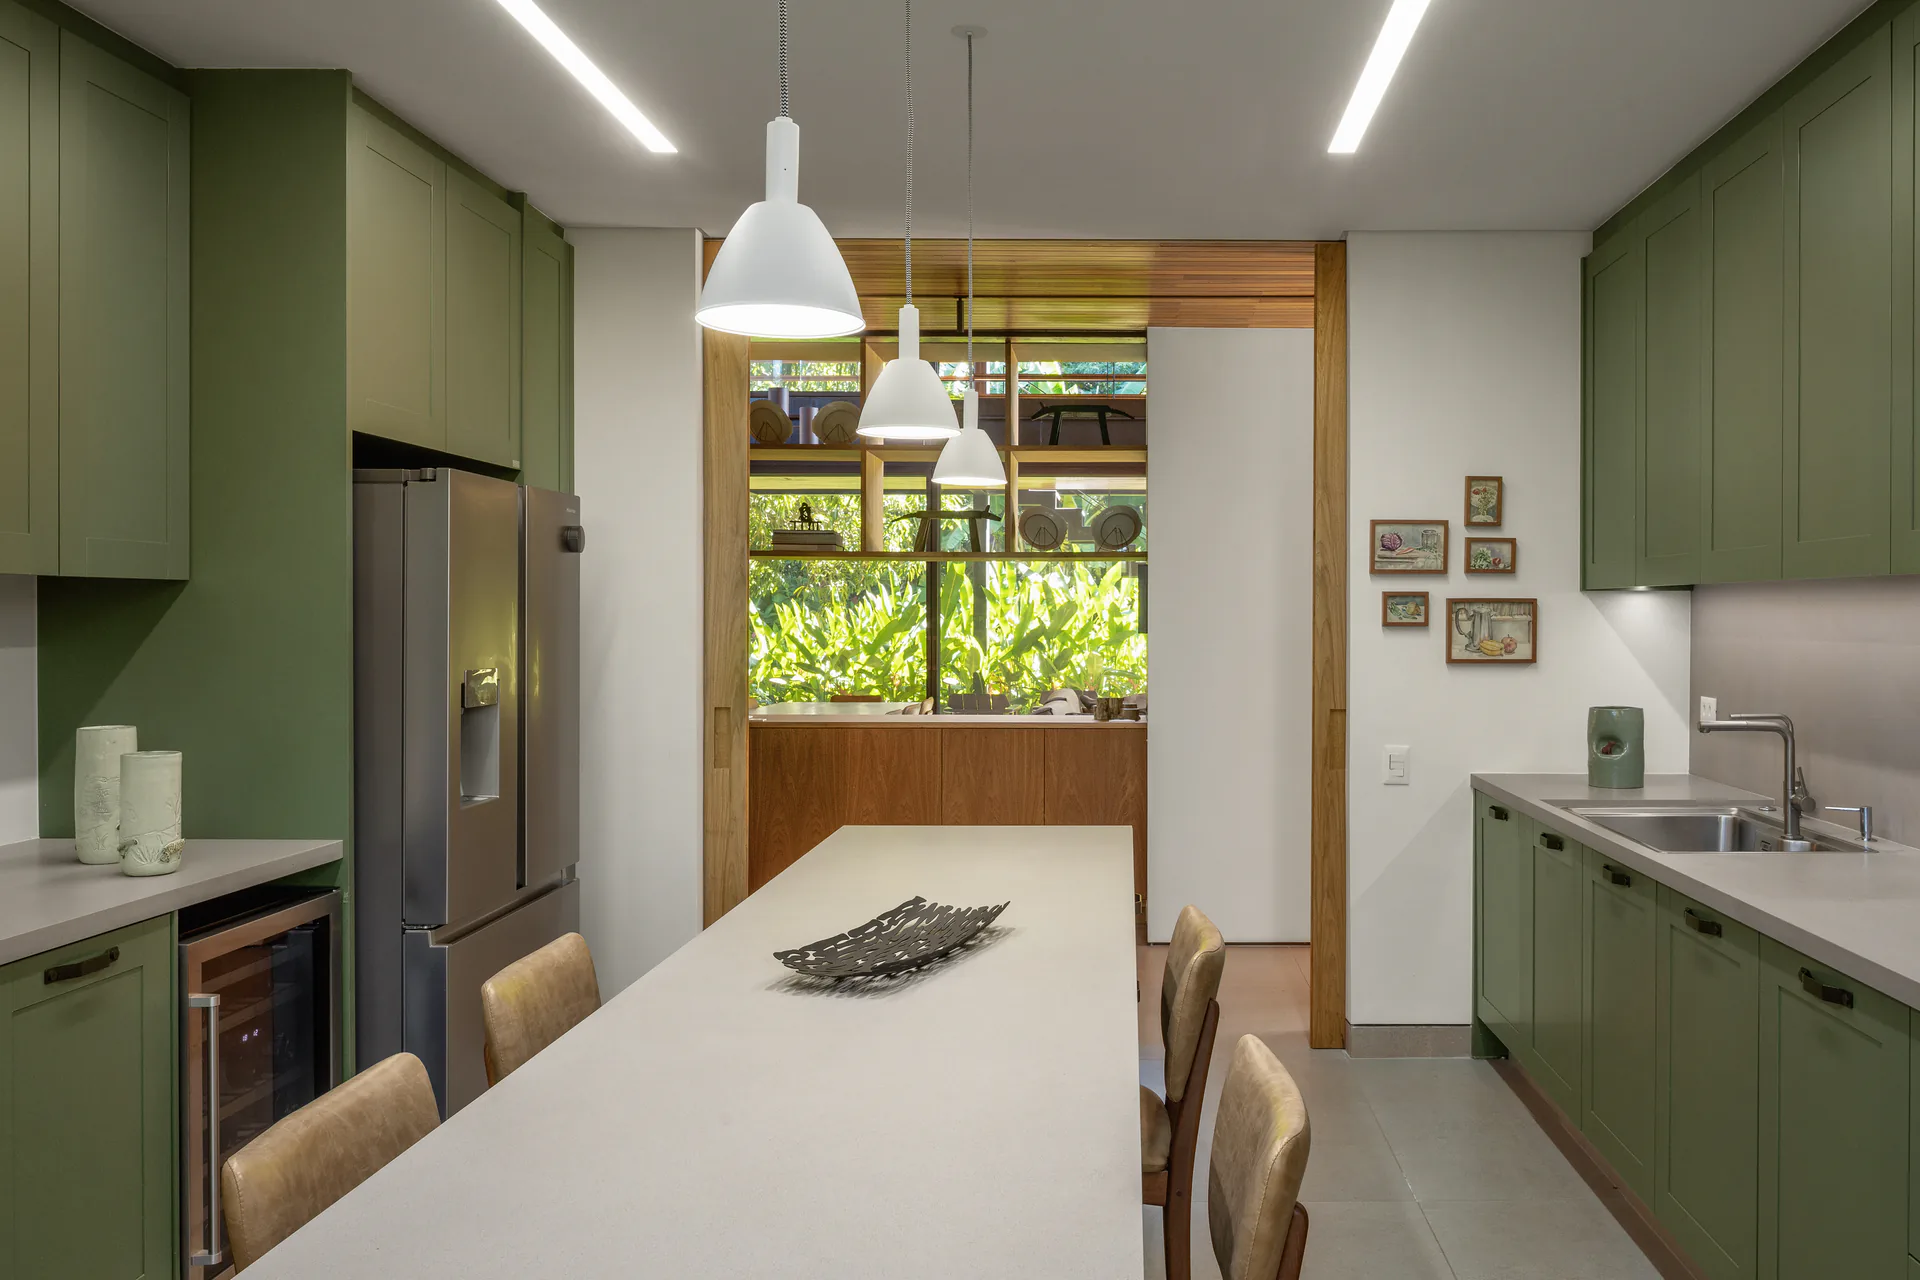
The balance and coziness of the home are established through the contrast of materials. The rigidity of the steel is balanced by the warmth of wood, which is cleverly integrated throughout the project: used vertically to form the brise-soleils that control sunlight and safeguard the family's privacy, and horizontally to shape the veranda railings. This same materiality extends to the ceilings, shutters, doors, and custom cabinetry, resulting in a home that celebrates well-being and a harmonious dialogue between the warmth of natural materials and the sophistication of modern architecture.
Team: Fernanda Neiva and Ana Terra Capobianco (lead architects), Fernanda Pamieri (preliminary design architect), Marina Carvalho (team member)
Photography: Nelson Kon
Technical Drawings