24 fotos
Cajueiros House
Terra Capobianco + Galeria Arquitetos
Area
792m2
Year
2019
Location
Ubatuba, SP
Category
Houses
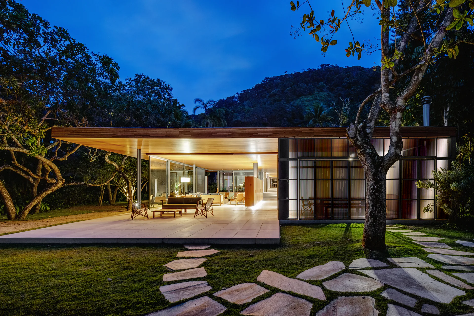
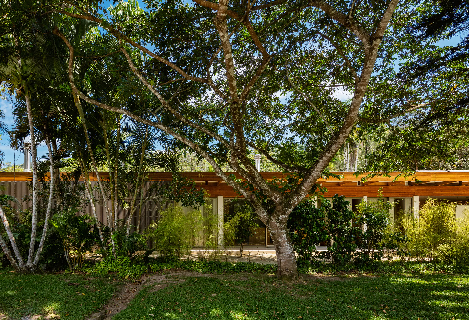
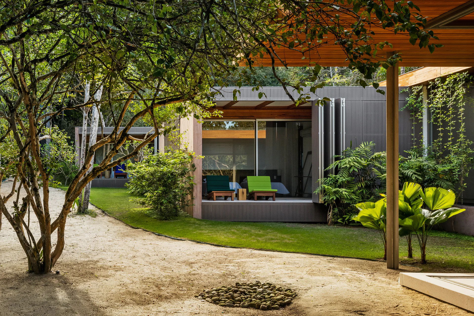
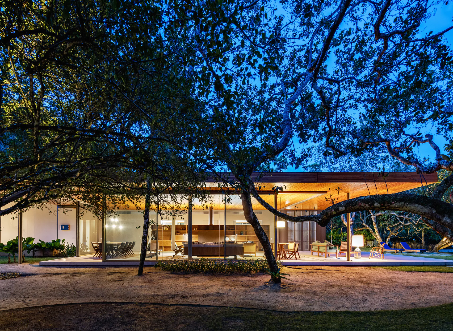
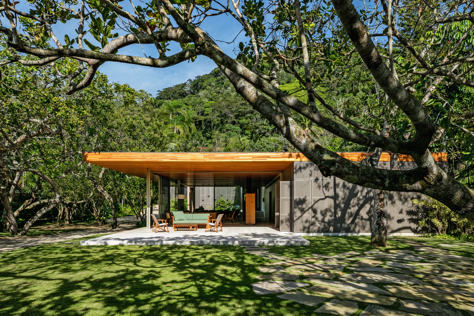
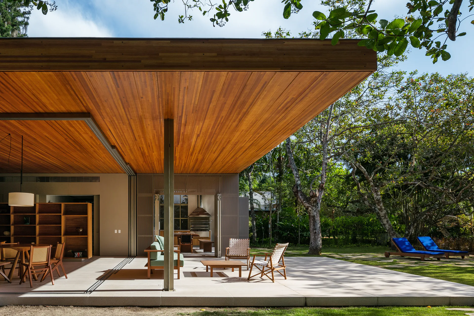
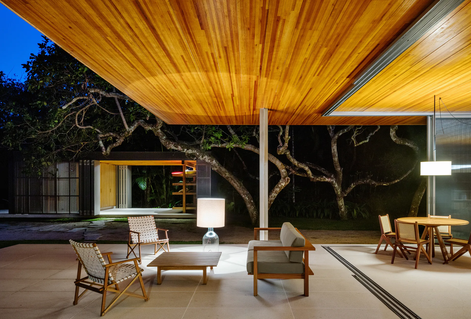
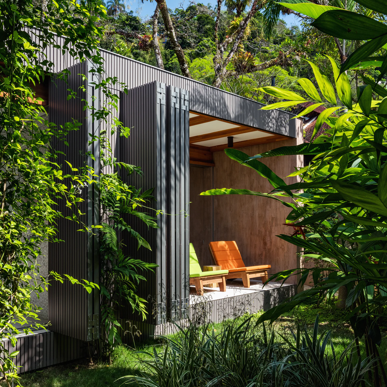
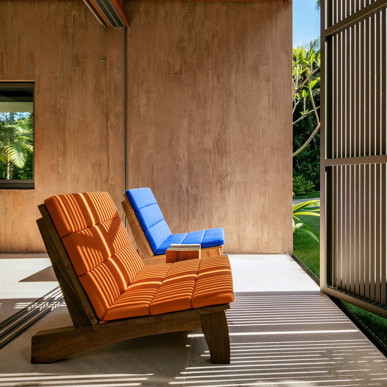
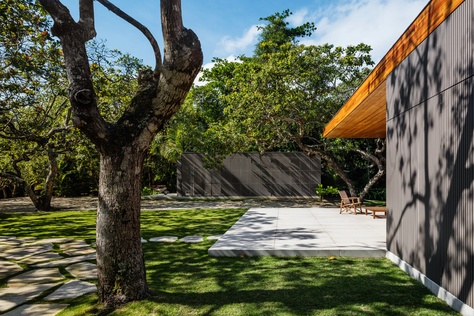
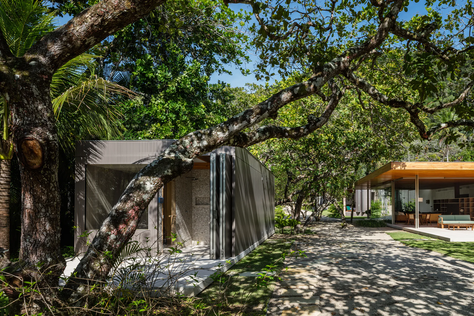
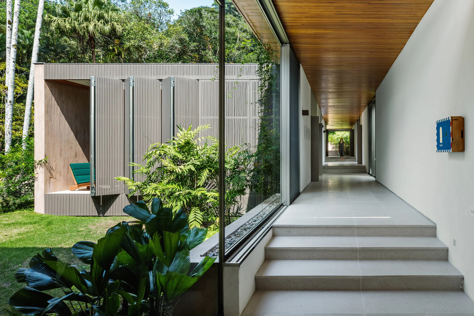
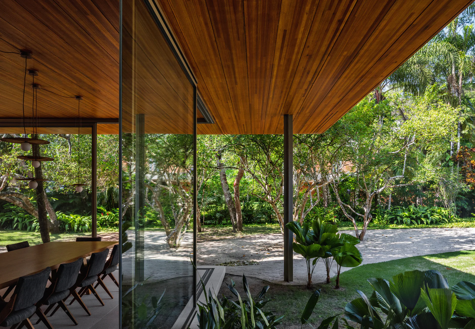
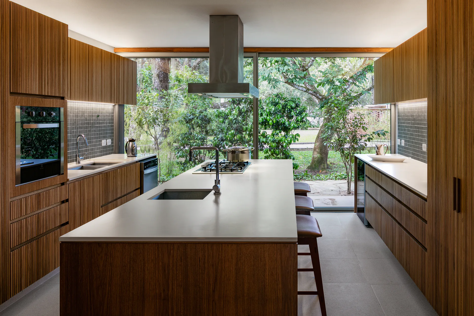
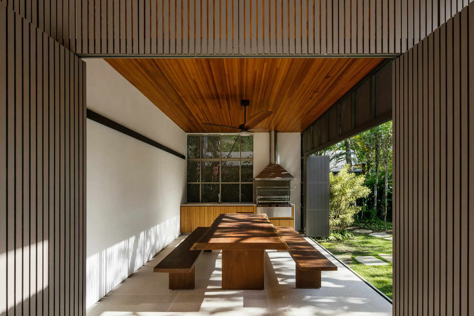
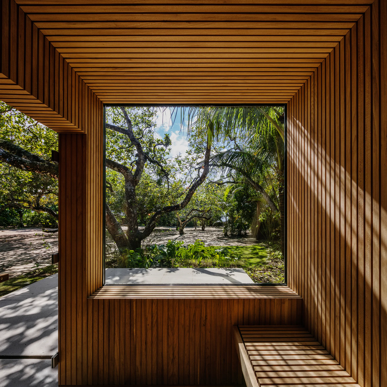
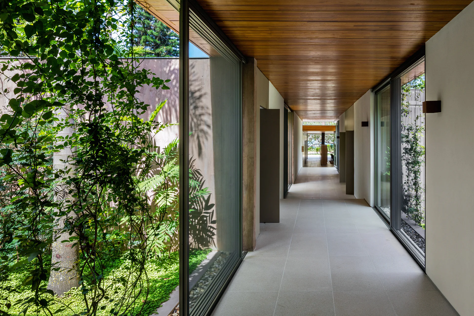
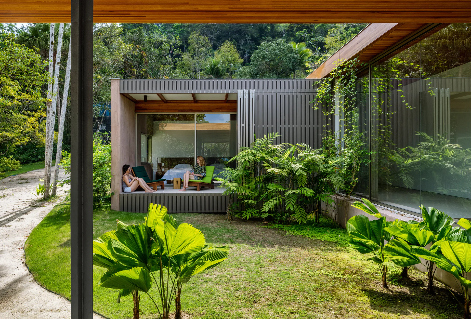
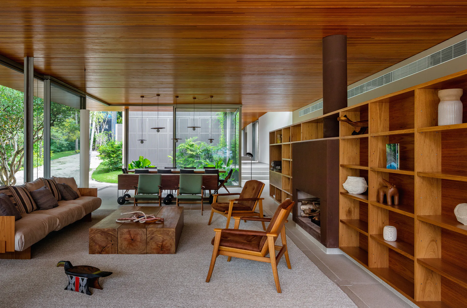
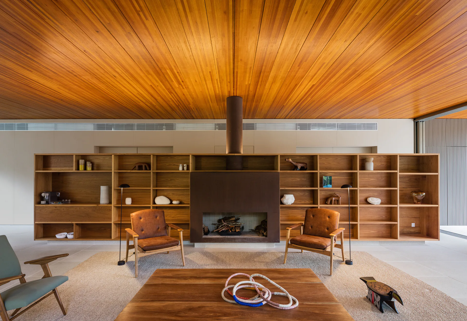
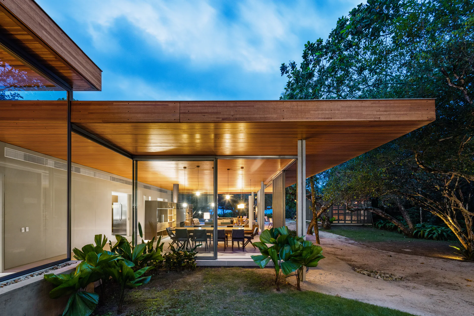
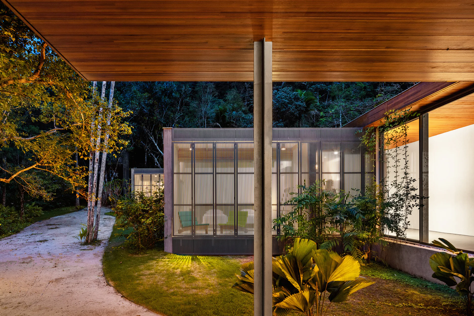
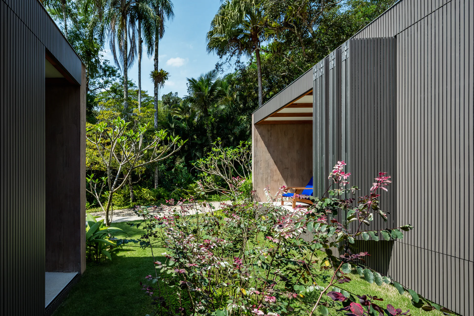
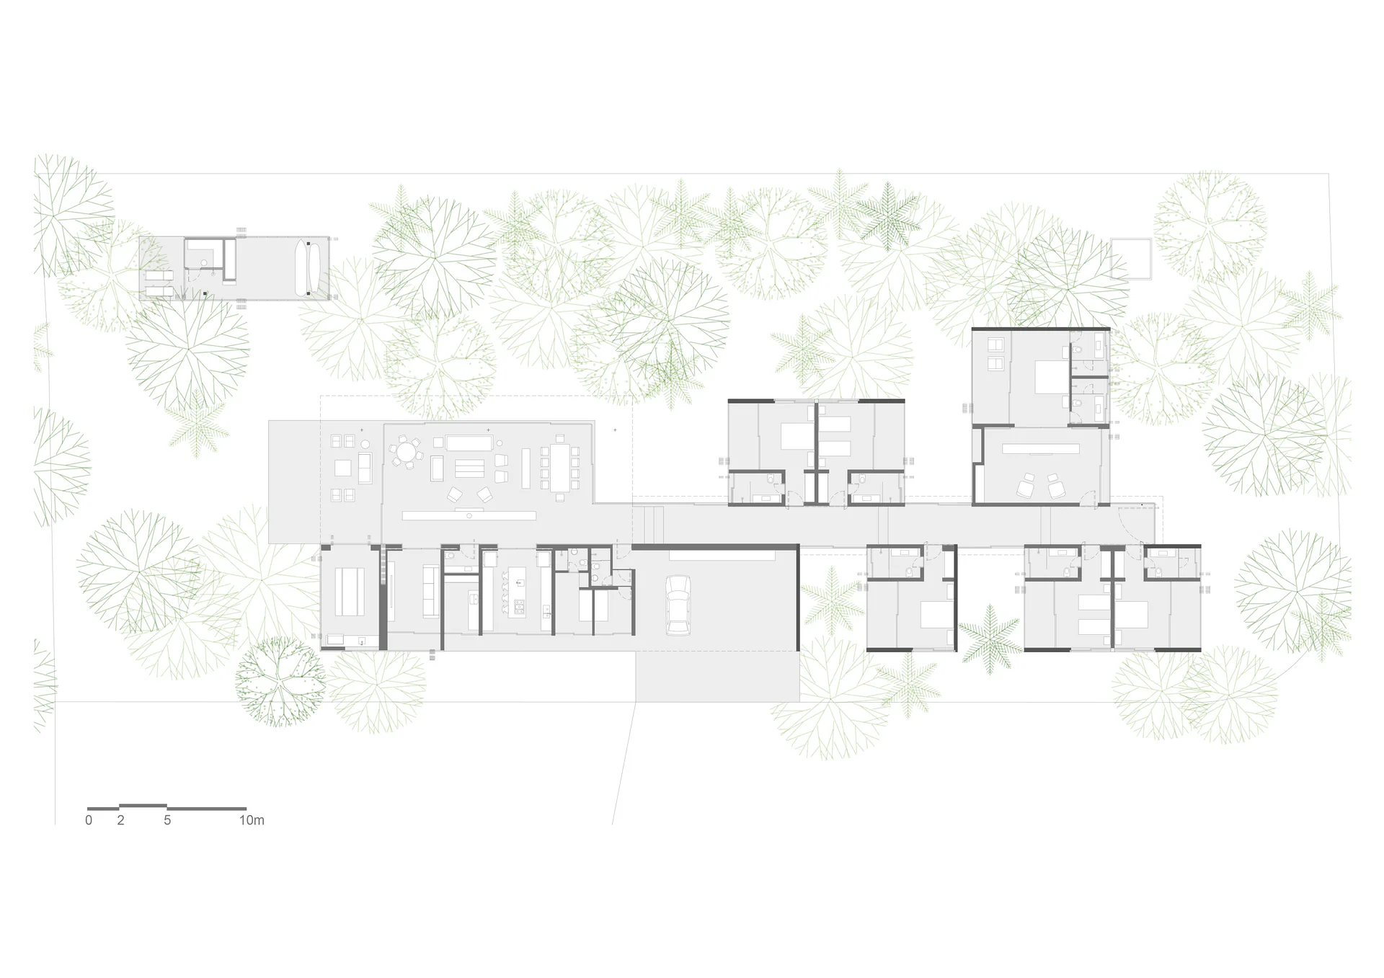
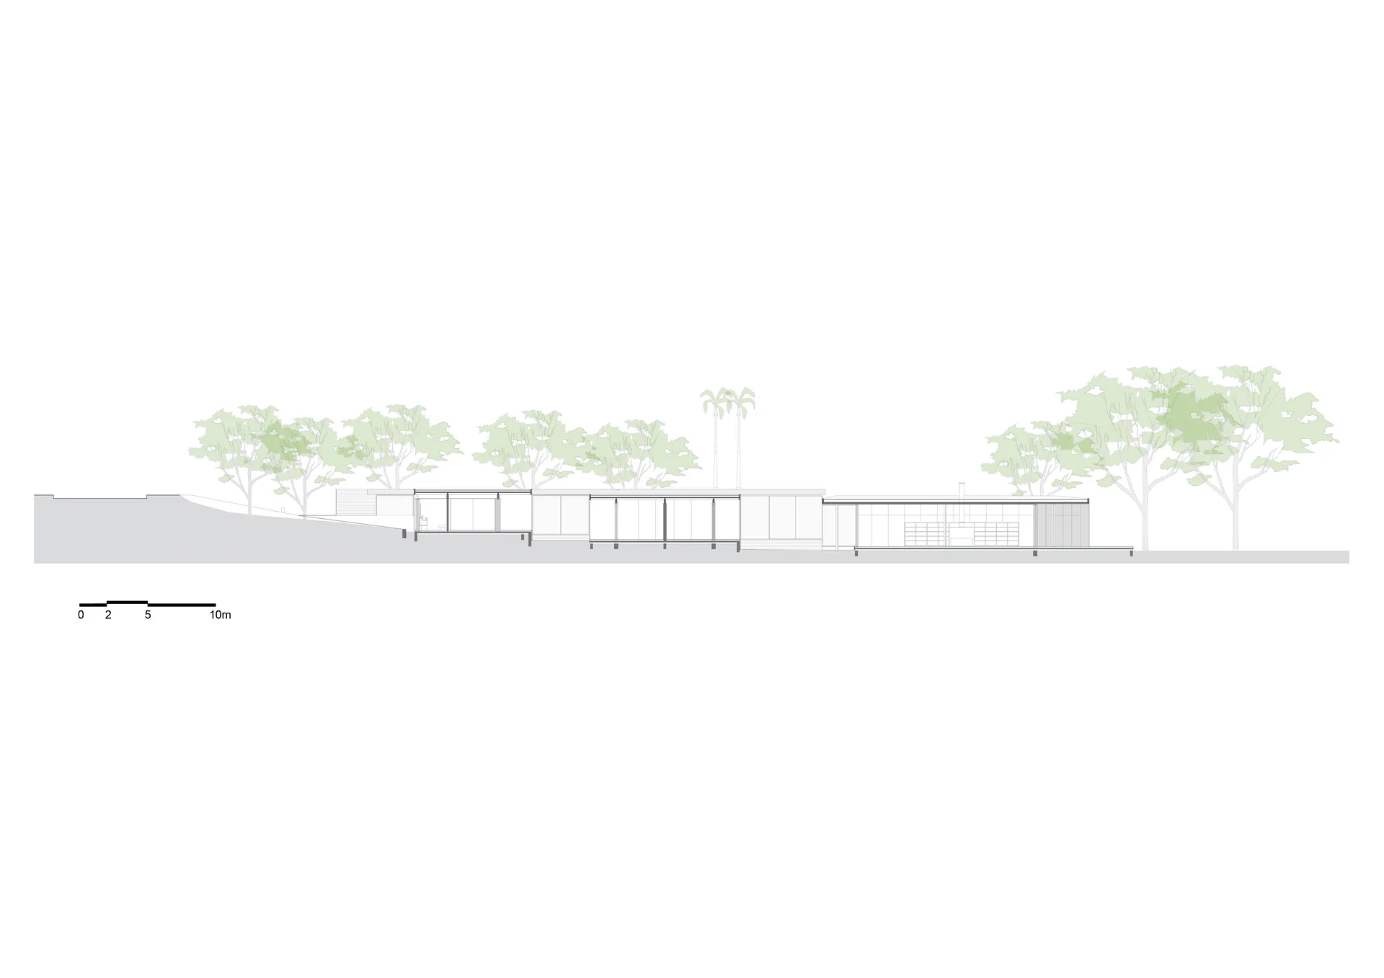
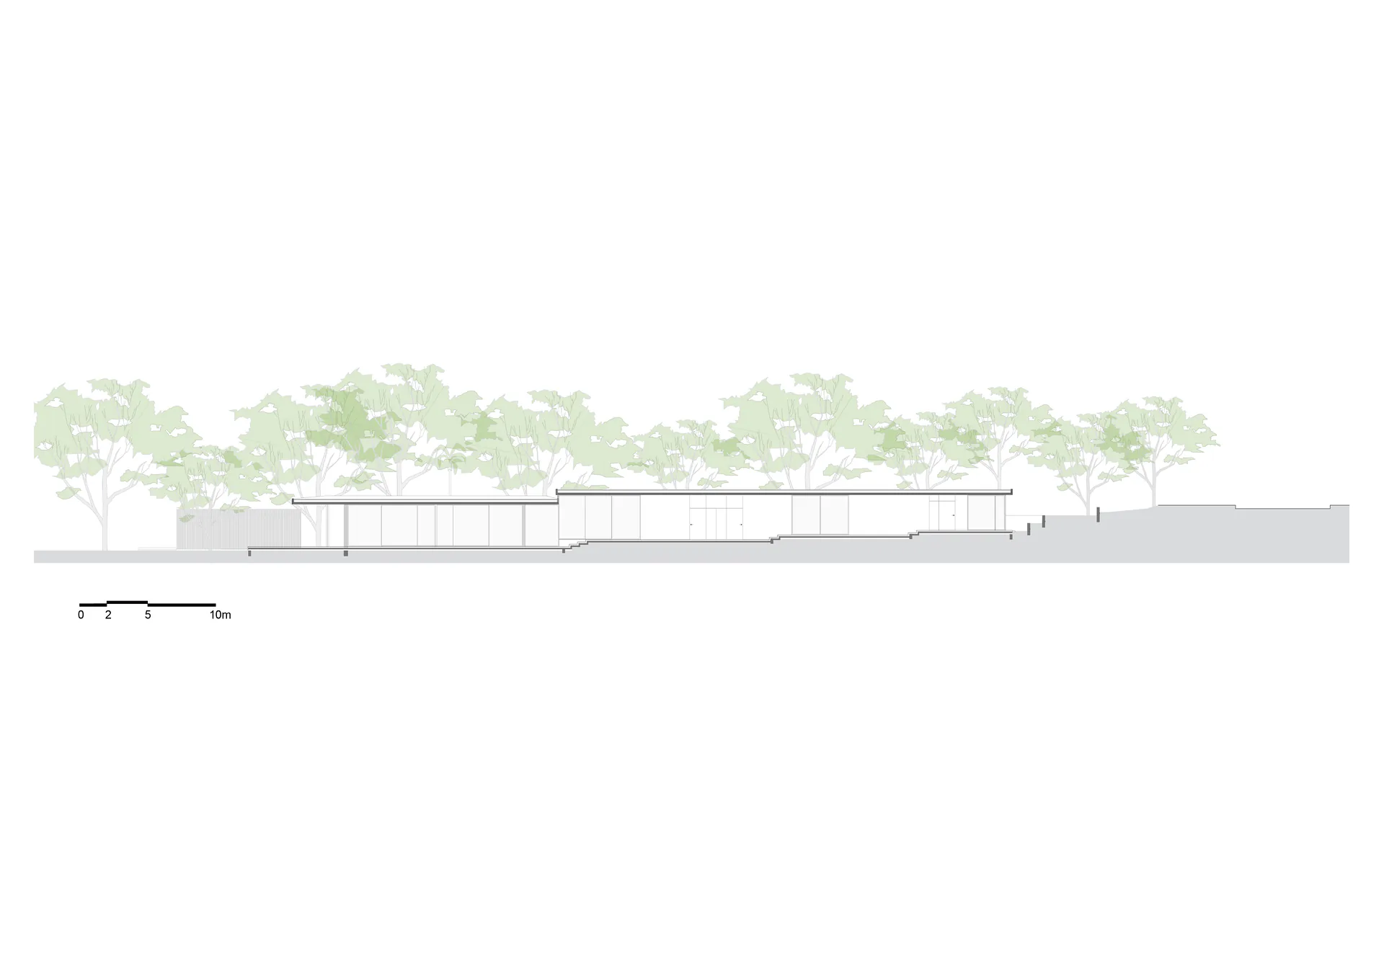
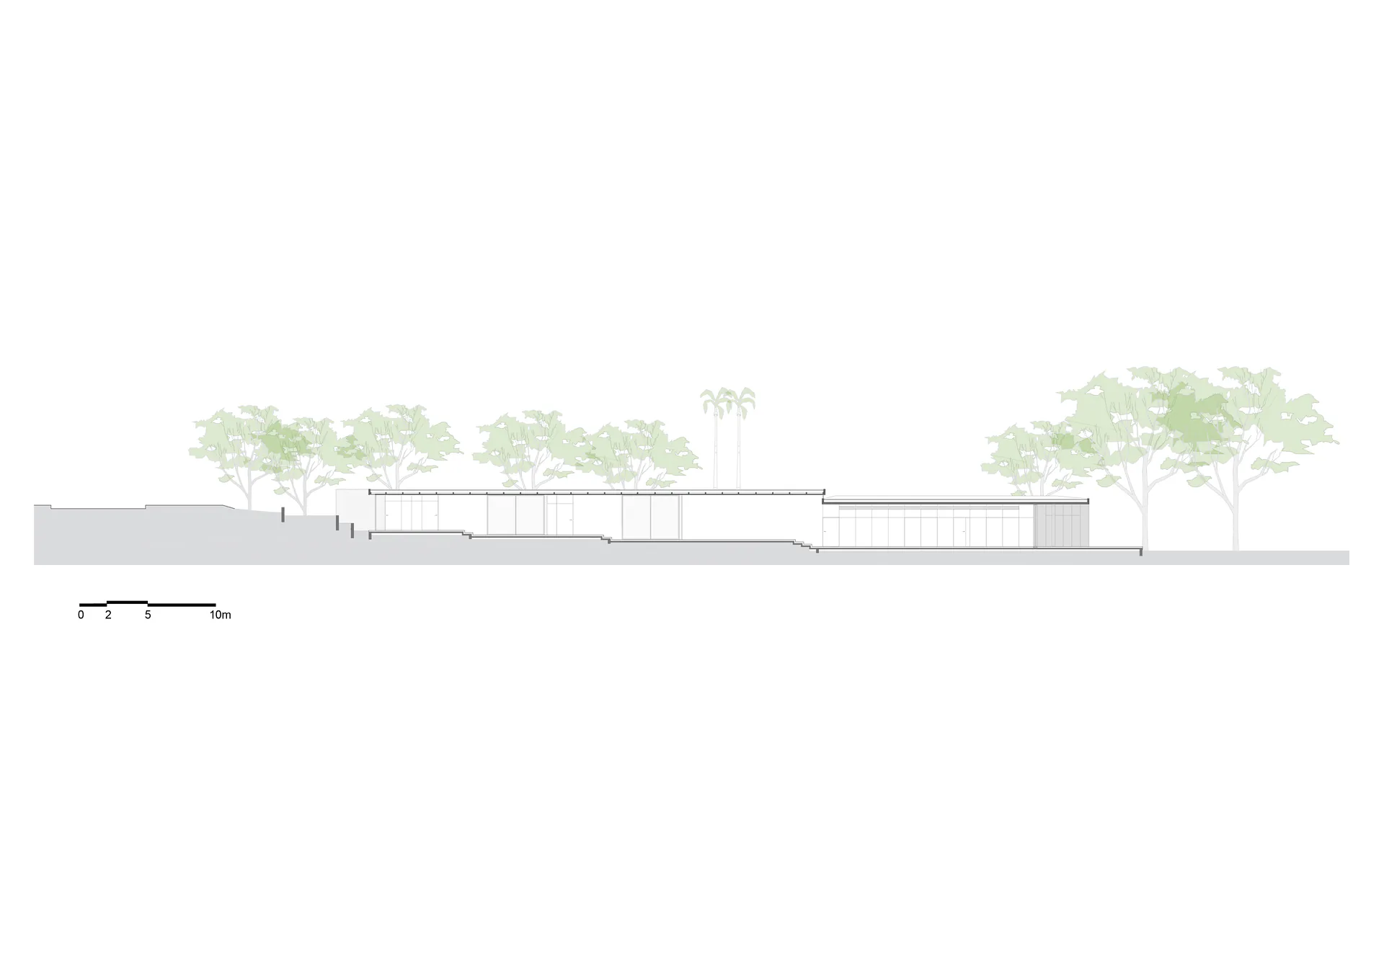
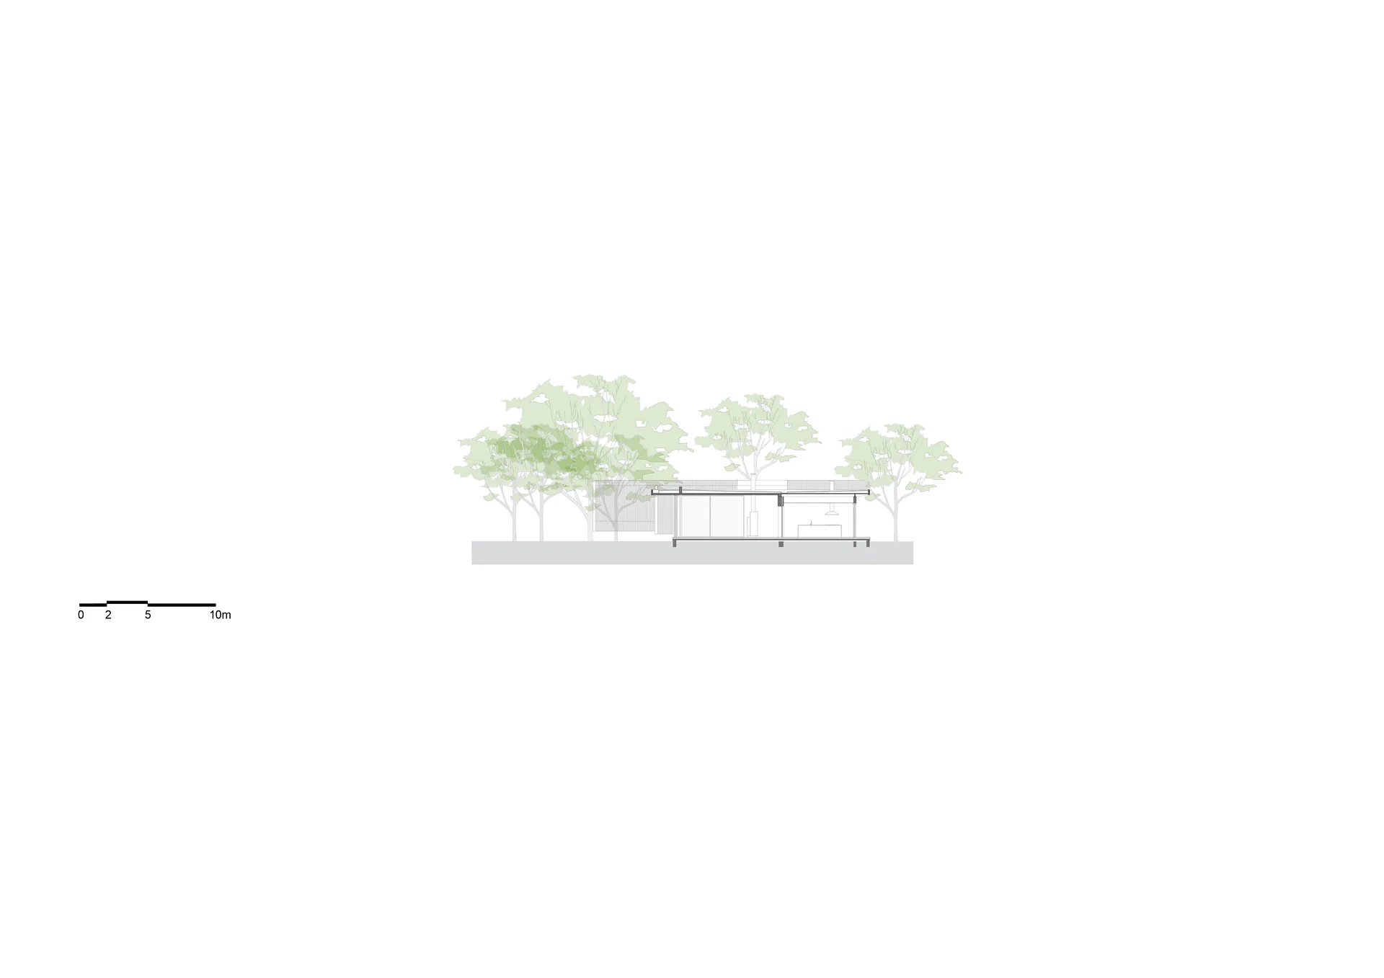
Casa dos Cajueiros, located on Praia Vermelha do Sul in Ubatuba, faces the coastal strip, and its discreet placement is not immediately apparent to beachgoers. The front of the lot – 33 meters wide and 80 meters deep – is occupied by twisted trunks and irregular branches, sheltering the house between the light and shade of the cashew tree canopies. The strategy for occupying the land was to take advantage of the space between the tree canopies, without the need to remove pre-existing species on the site. The occupation is terrestrial and structured around a clear circulation axis that connects the social and private areas. The residence is built on four levels. The lowest level, closest to the sea, concentrates the social, leisure, and service areas. At the same level, a volume was built near the beach access, housing the sauna and surfboard storage.

Team: Ana Terra Capobianco and Fernanda Neiva (authors) Liliane Nambu (collaborator)

Photos: Nelson Kon
Technical Drawings
Video
Video: BLOK 7 / Nelson Kon