Betc Agency
Galeria Arquitetos
Area
350 m2
Year
2014
Location
São Paulo, SP
Category
Commercial
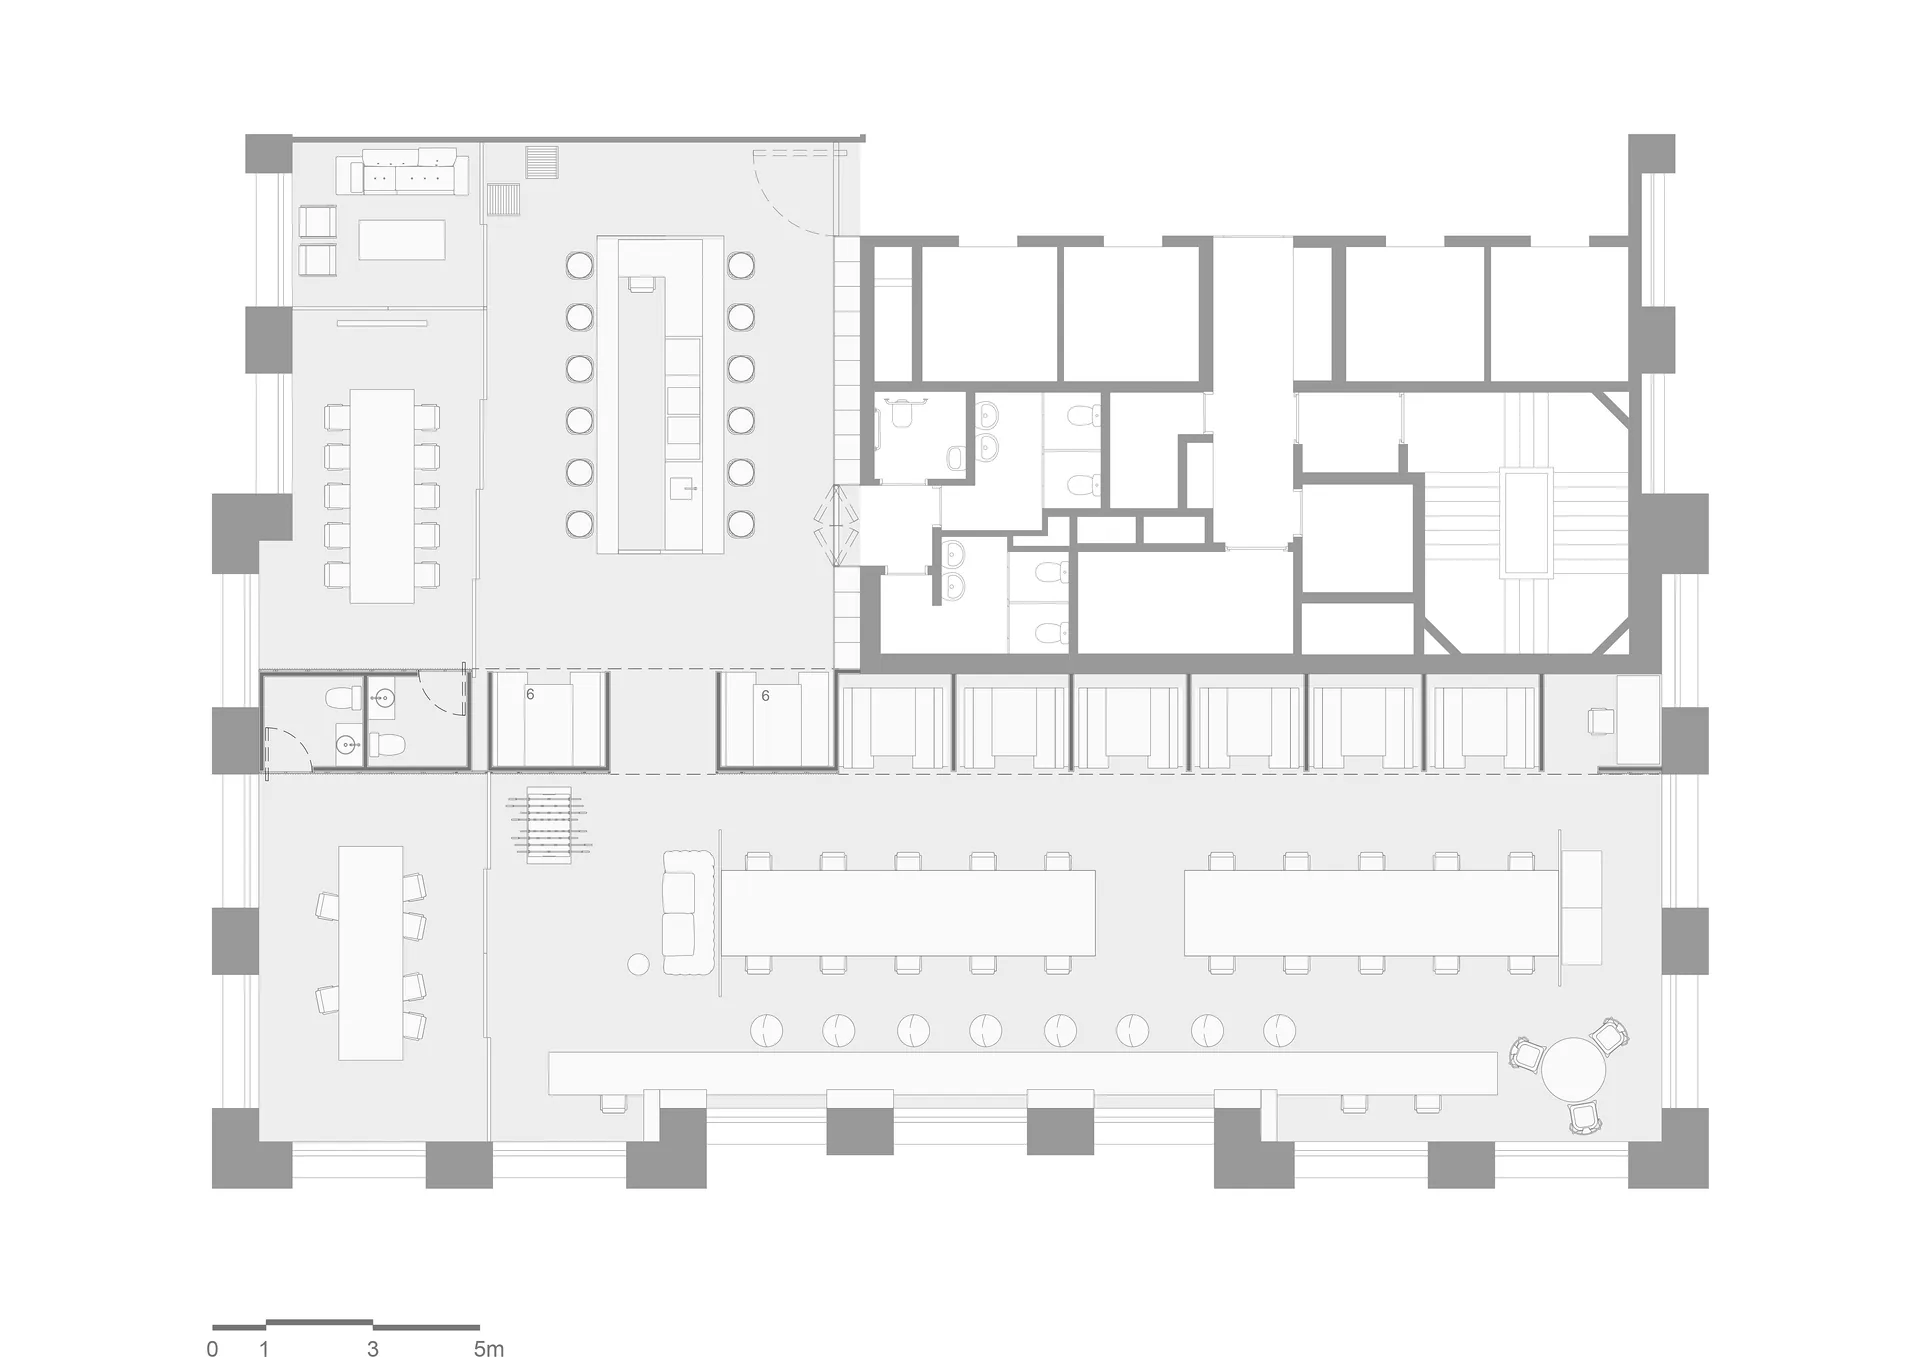
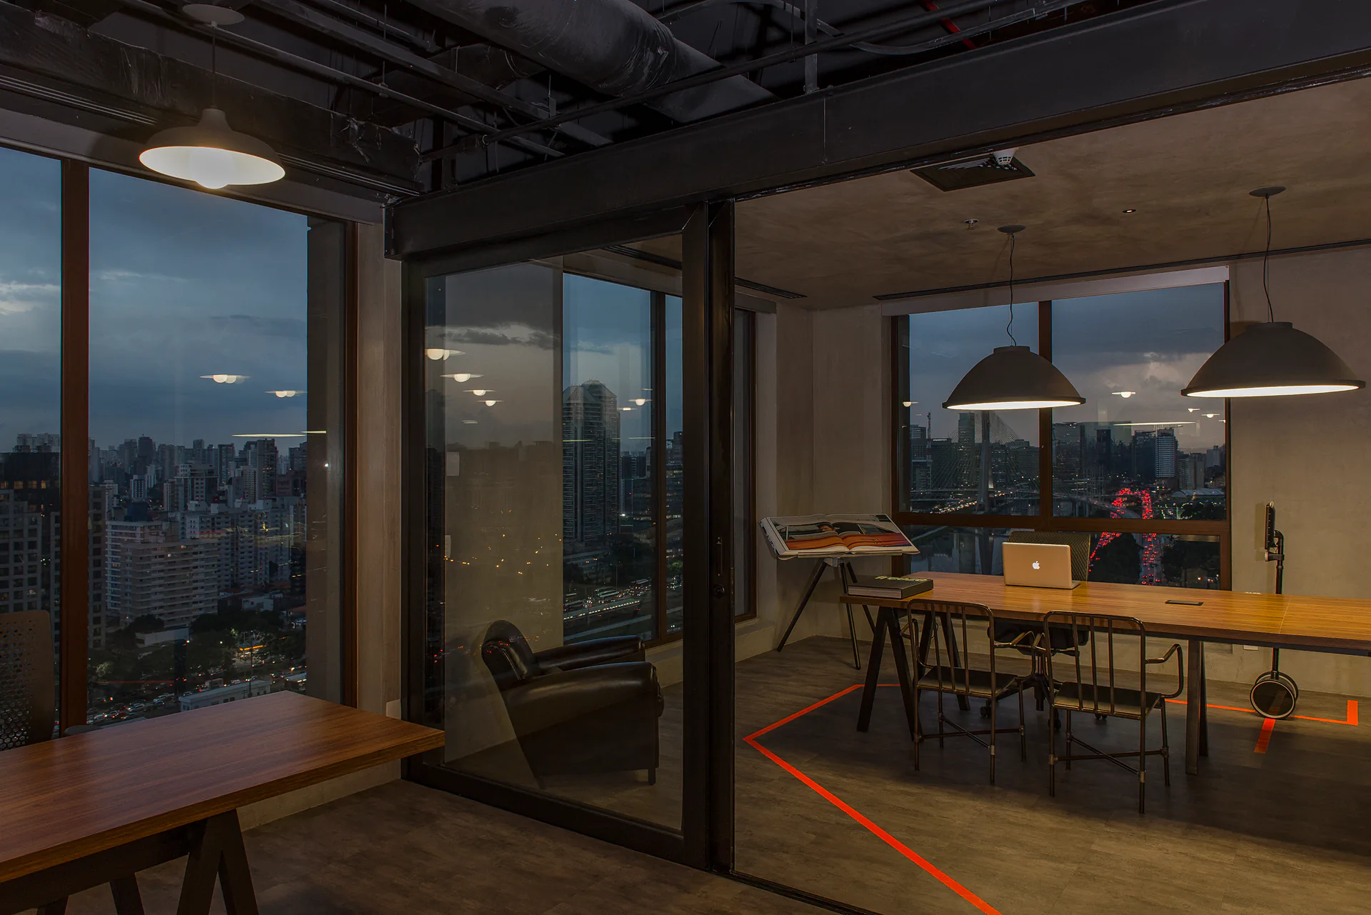
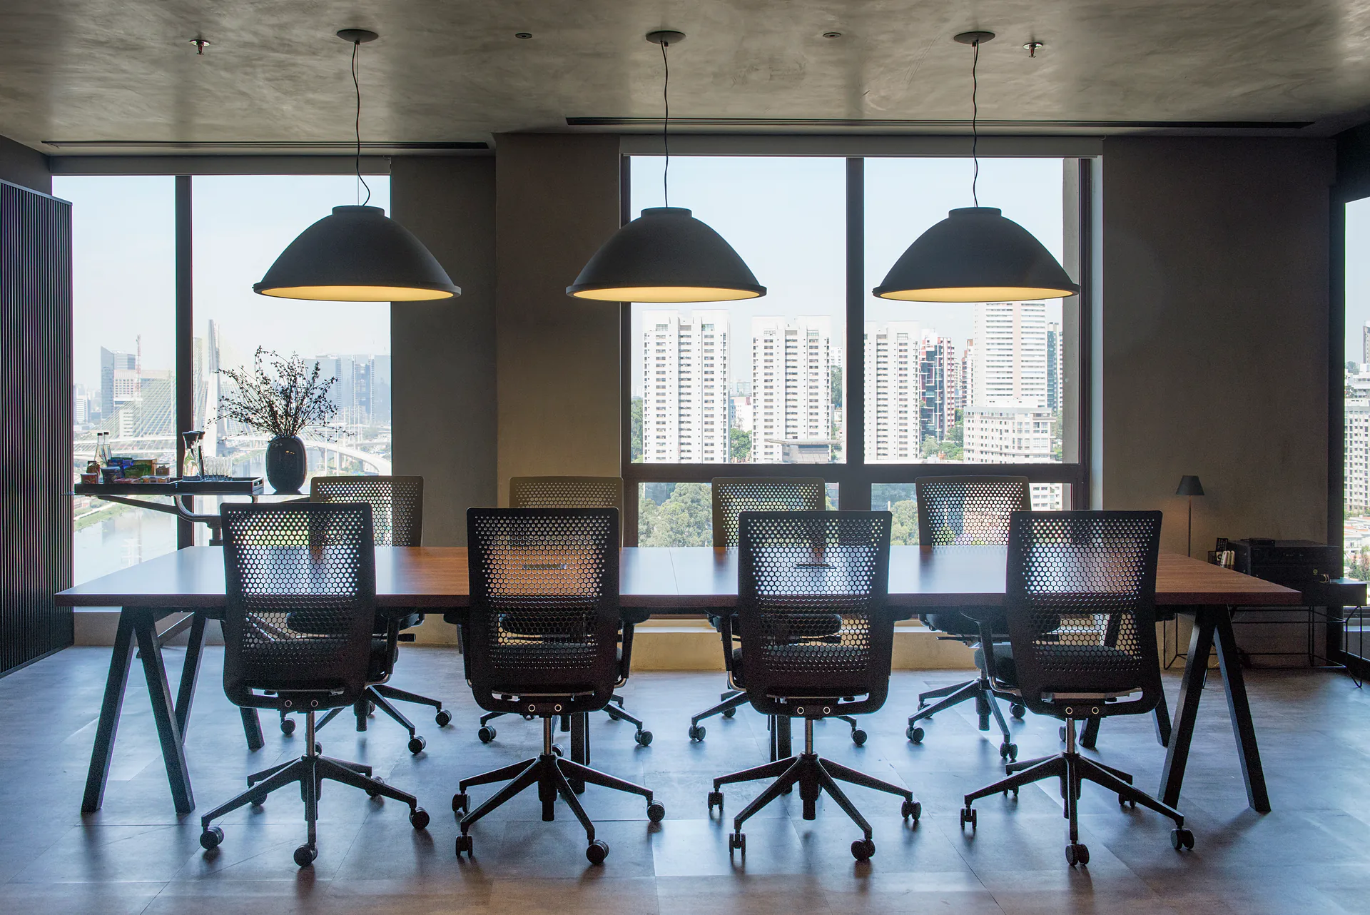
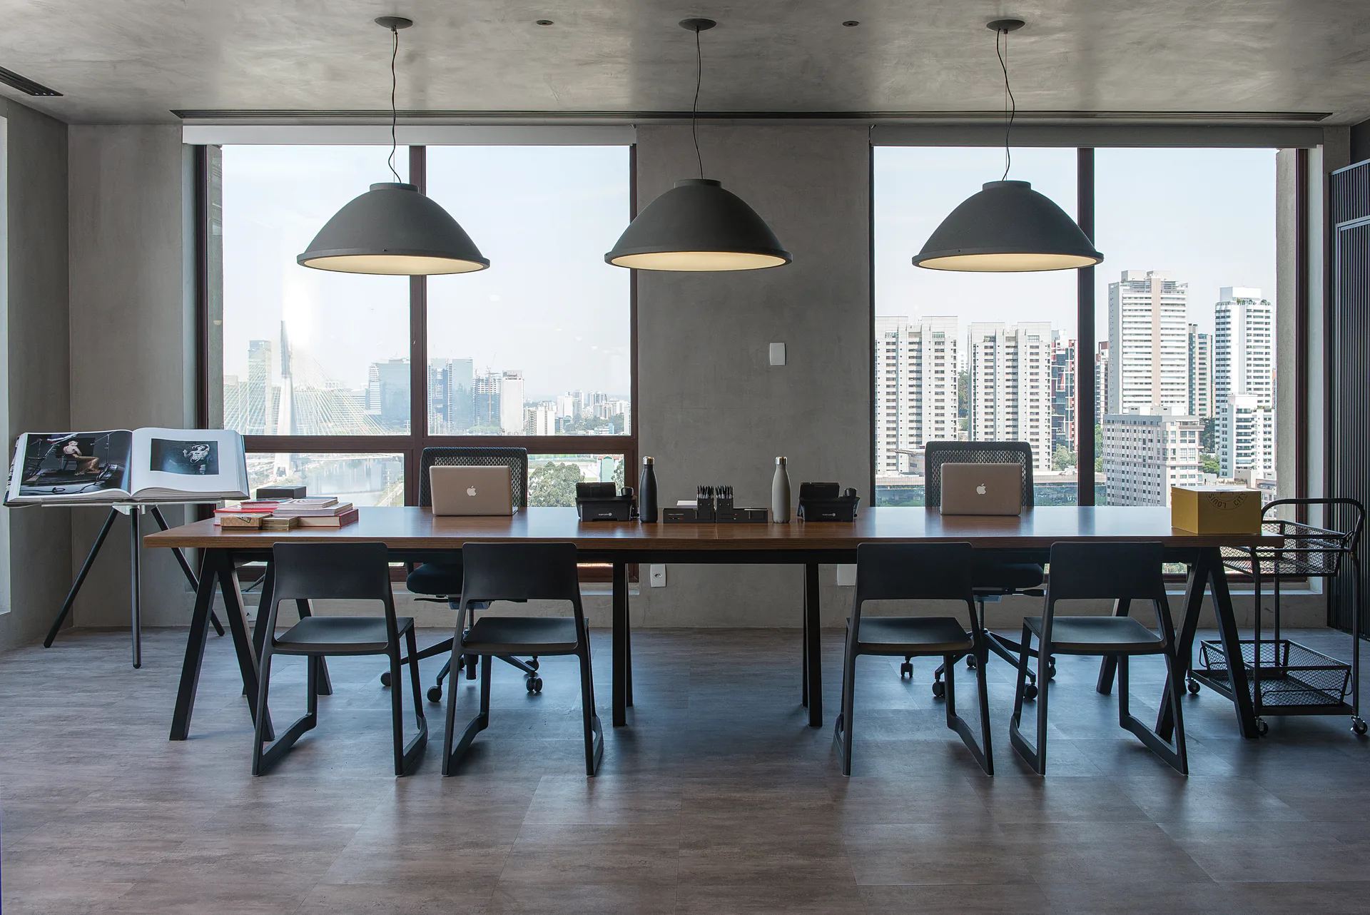
We were tasked with creating an innovative space, completely detached from traditional corporate monotony. The concept focused on smart, integrated solutions, bringing the entire staff together in a single, expansive area. This choice eliminated the need for internal partitions, ensuring a much faster, more cost-effective build that is inherently conducive to collaboration.
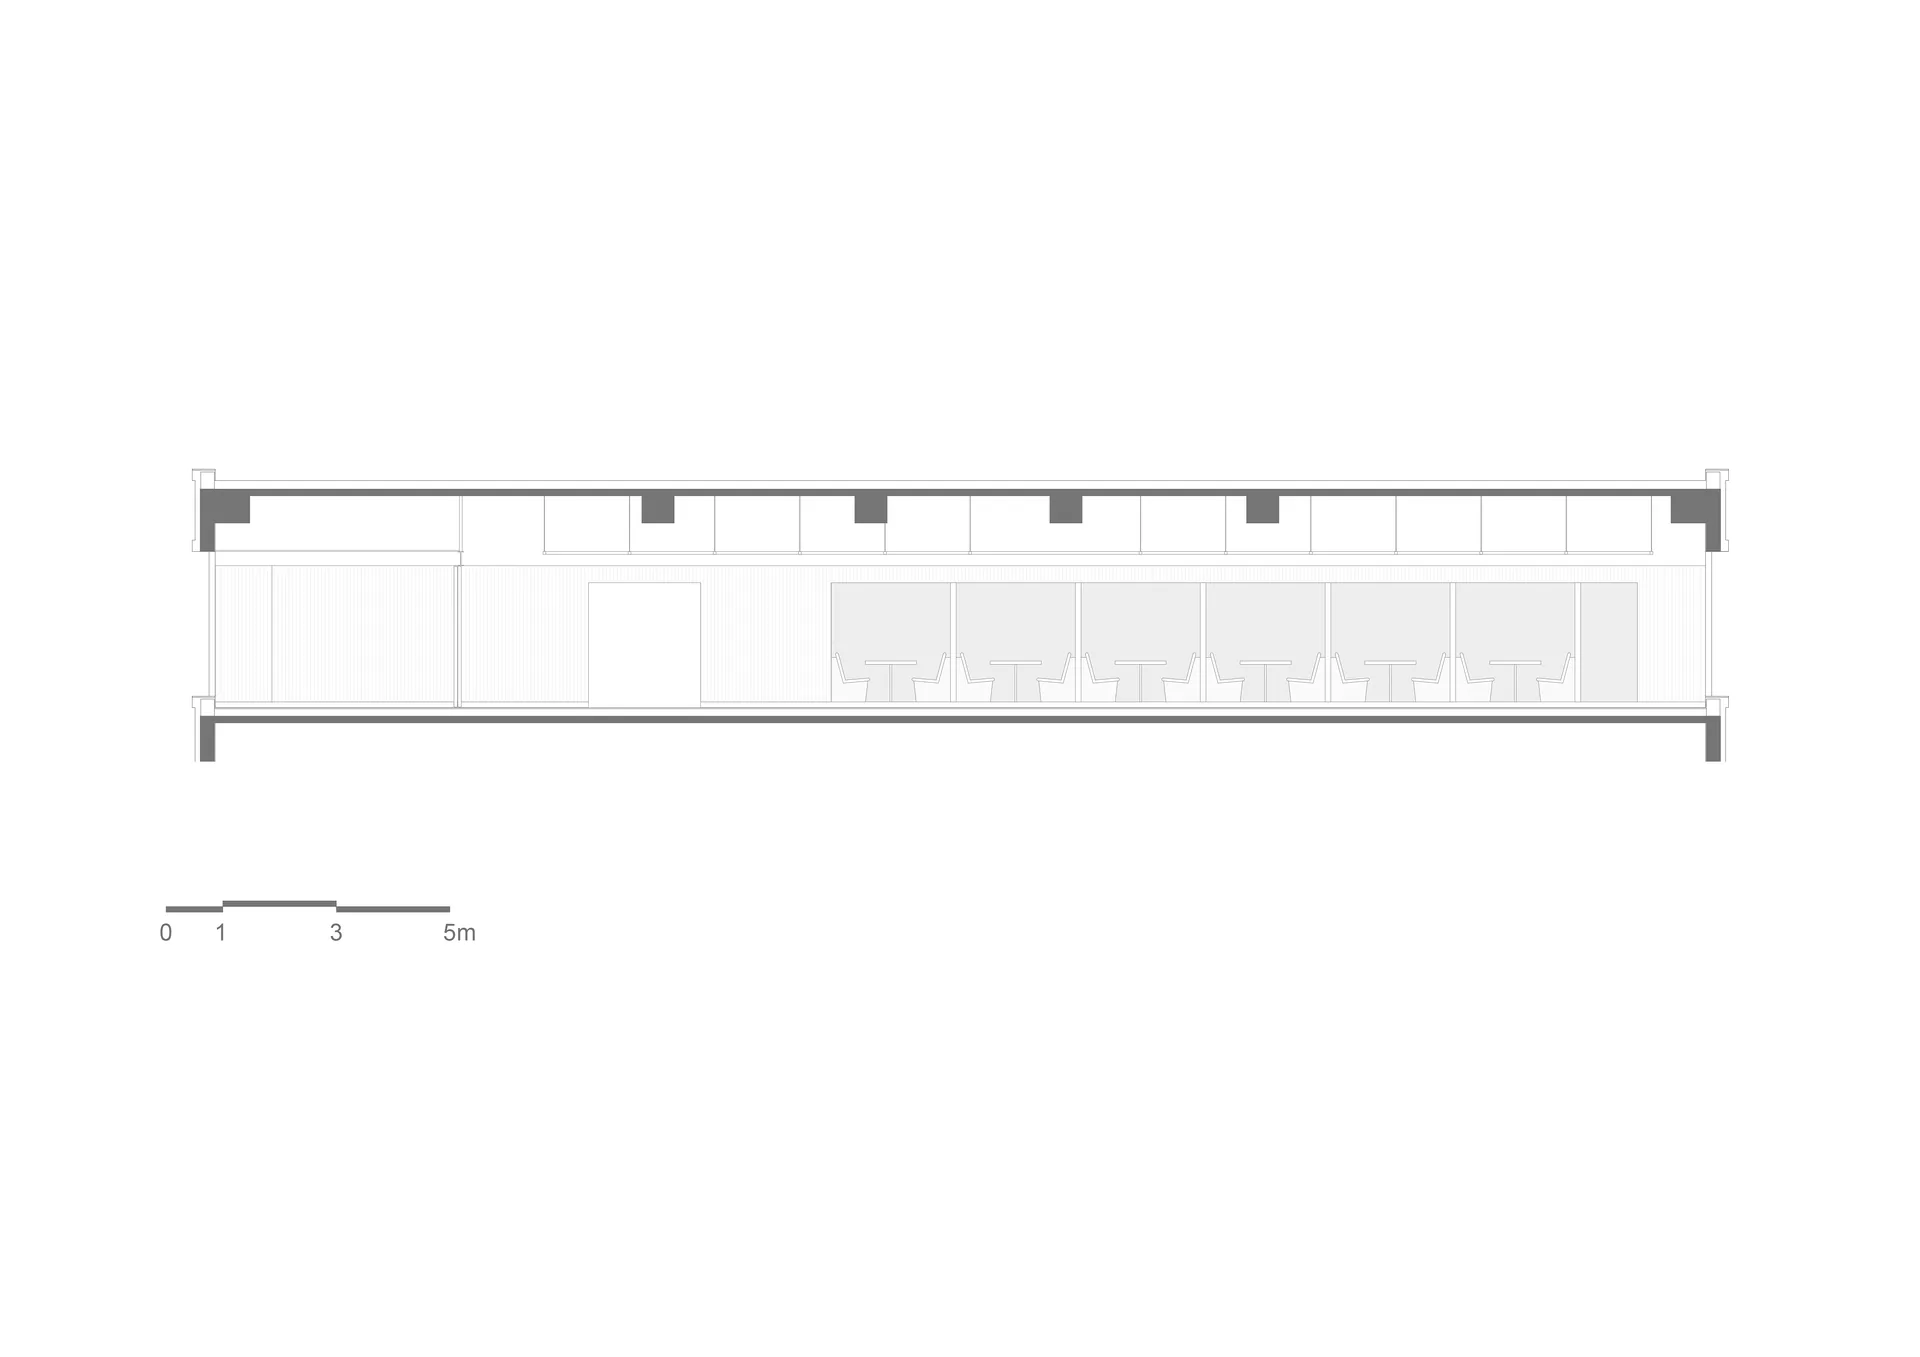
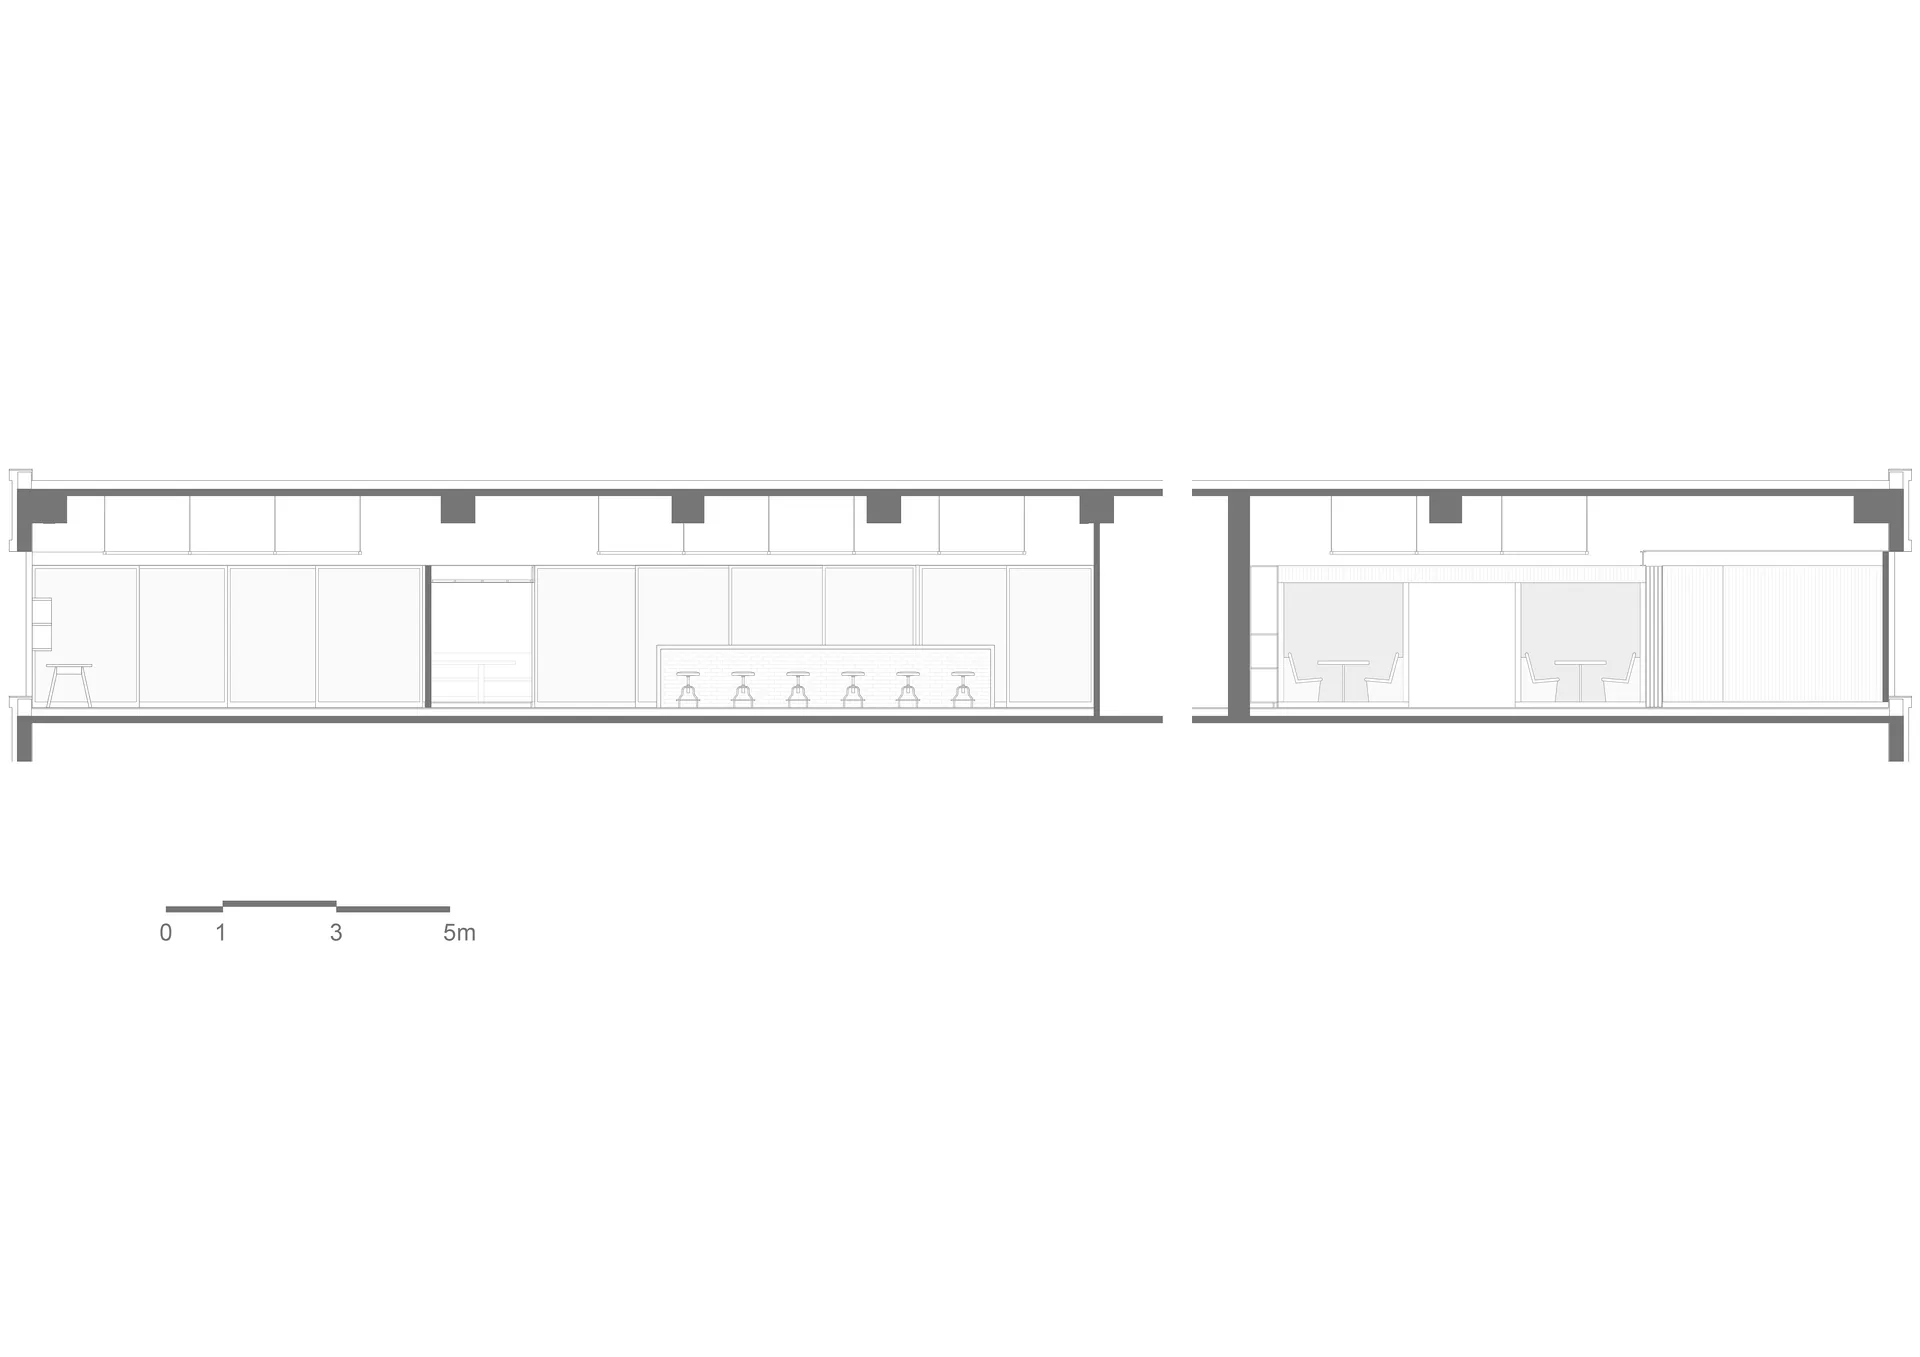
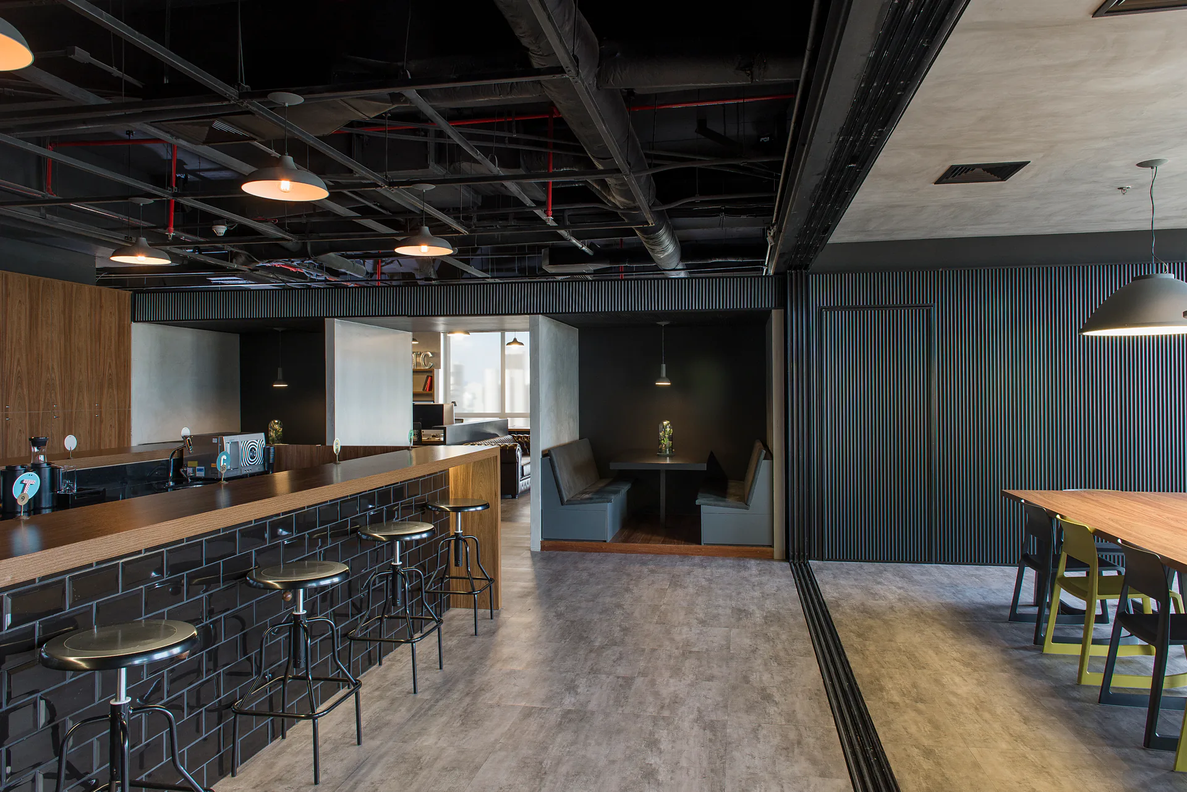
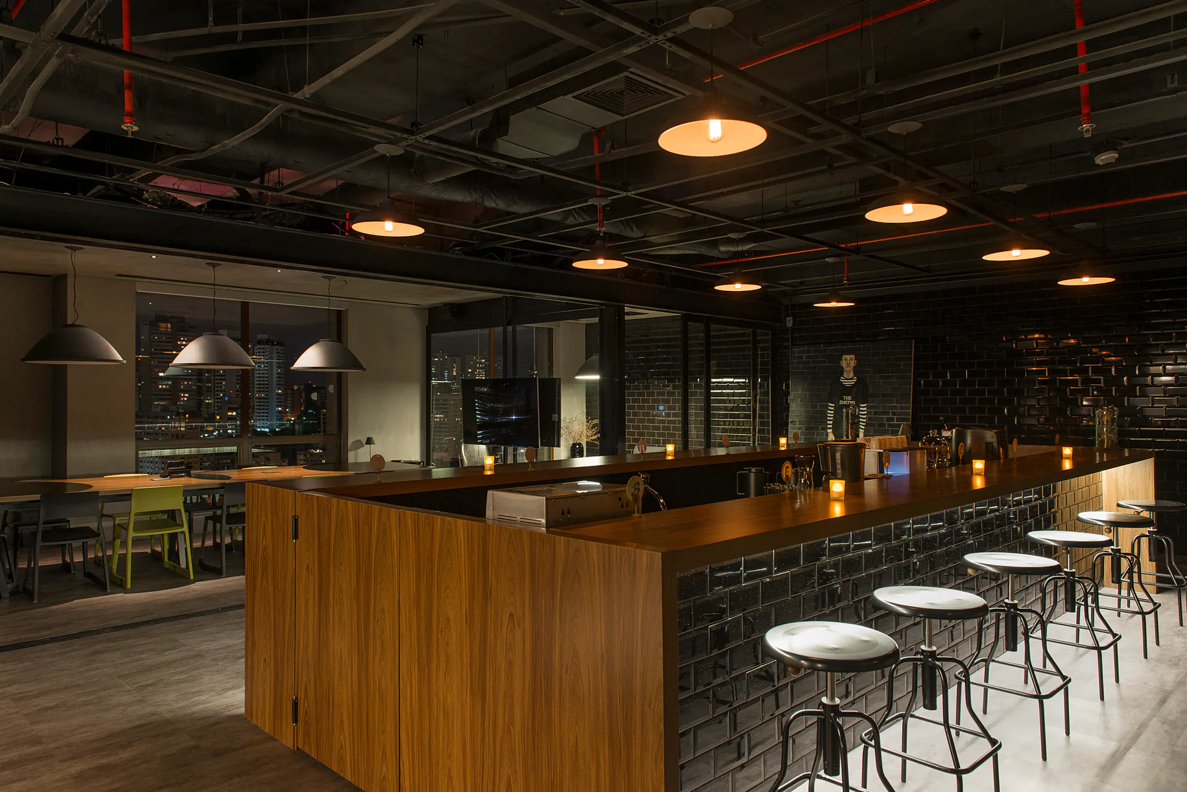
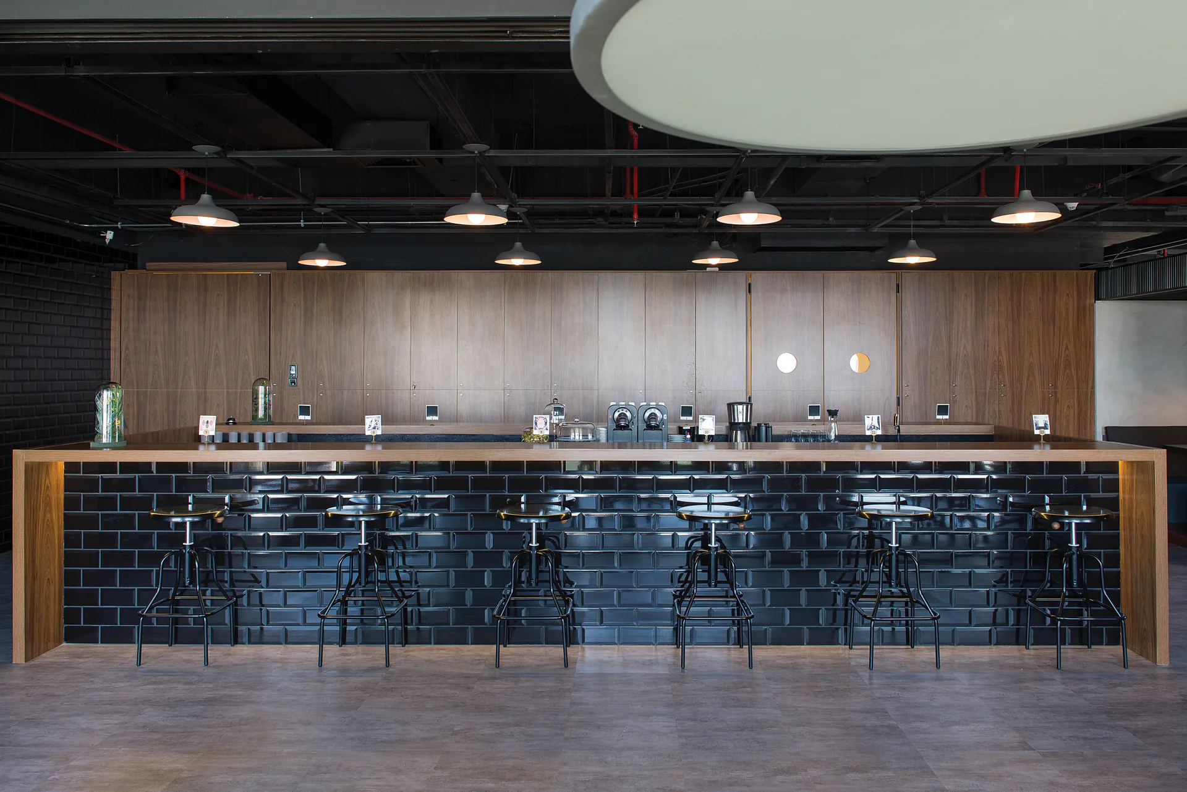
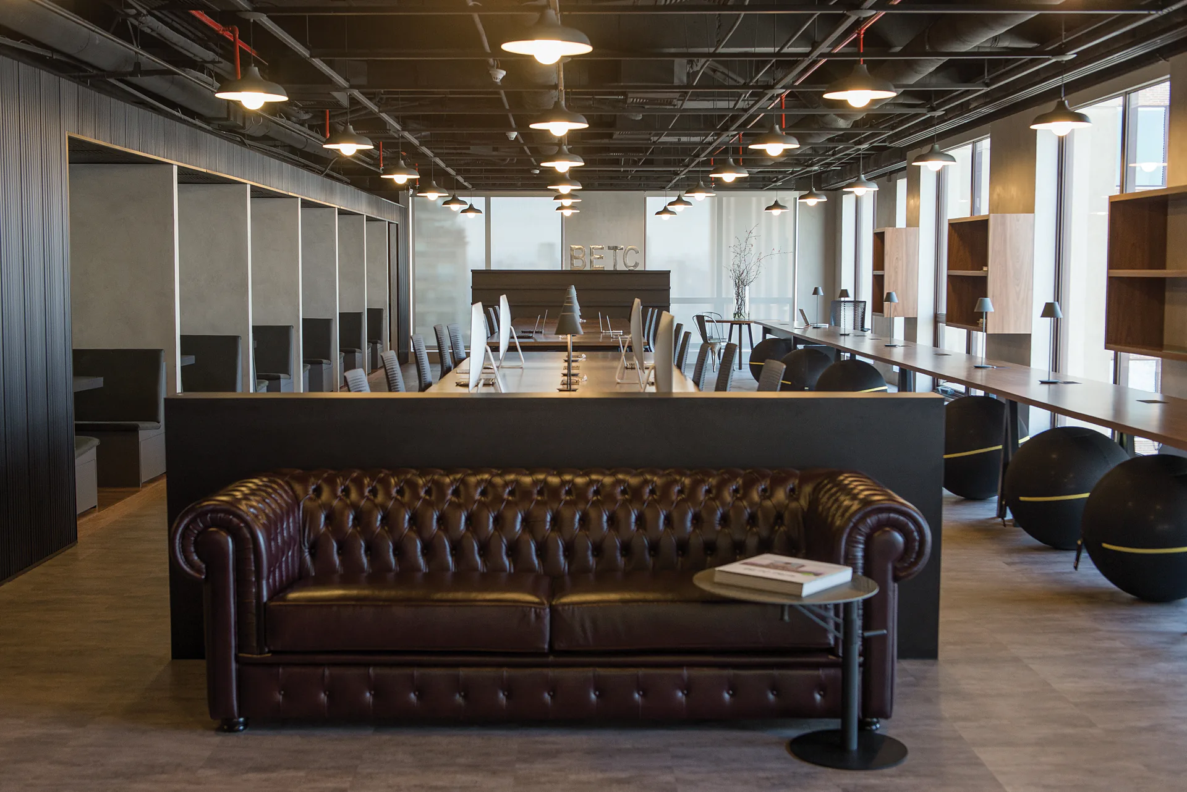
The paradigm shift begins right at the entrance, where the conventional reception desk was replaced by a bar—ideal both for welcoming clients in an informal atmosphere and for team gatherings. At the heart of the office, the demand for small meeting rooms was solved creatively: a sequence of lined-up rooms clad in miniwave corrugated panels forms a structure reminiscent of a train car, subtly dividing the social area from the workspace.
An industrial aesthetic sets the tone for the entire environment. We removed the original ceiling, keeping the pipes and infrastructure exposed and painted black, creating a warm, cozy contrast with the use of wood. Recessed lighting gave way to a modern metal grid with industrial pendant fixtures. To completely break away from the classic white office look, almost all the iron and wood furniture was custom-designed by our own firm, resulting in a fluid, laid-back space perfectly aligned with the agency’s identity.
Team: Fernanda Neiva and Fernanda Palmieri (authors), Liliane Nambu, Gil Mello, and Natalia Coathman (team)
Photos: Manu Oristanio
Technical Drawings